$1,915,000
3 Bed • 2 Bath • 2 Car
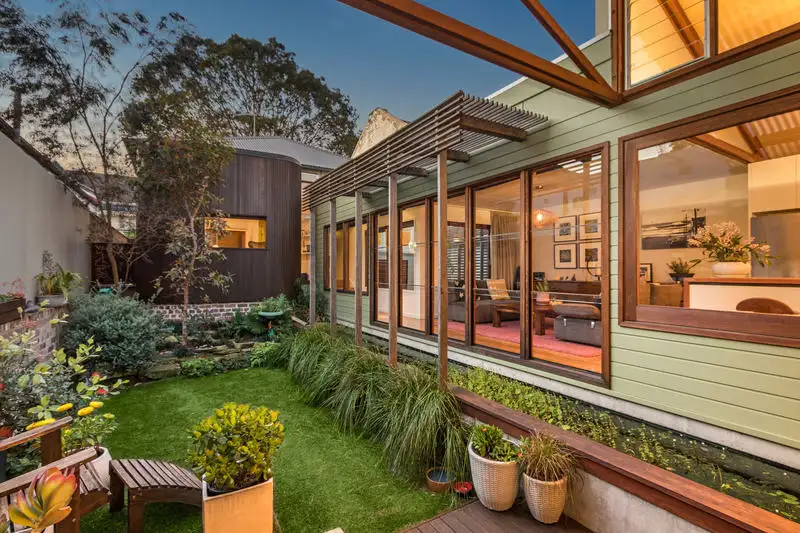
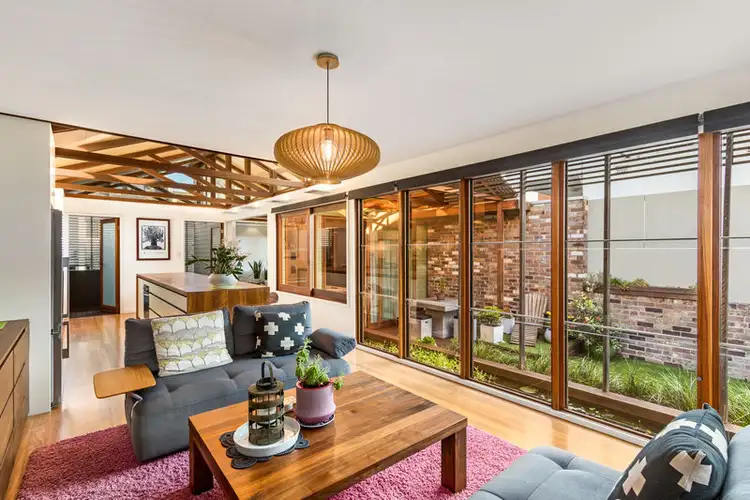
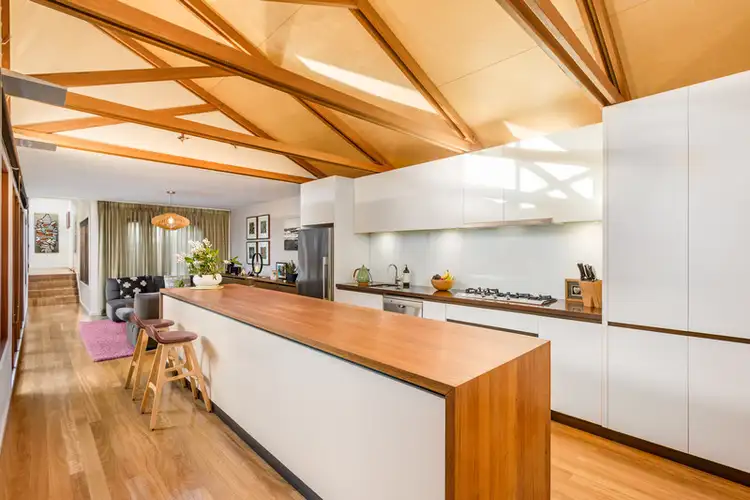
+7
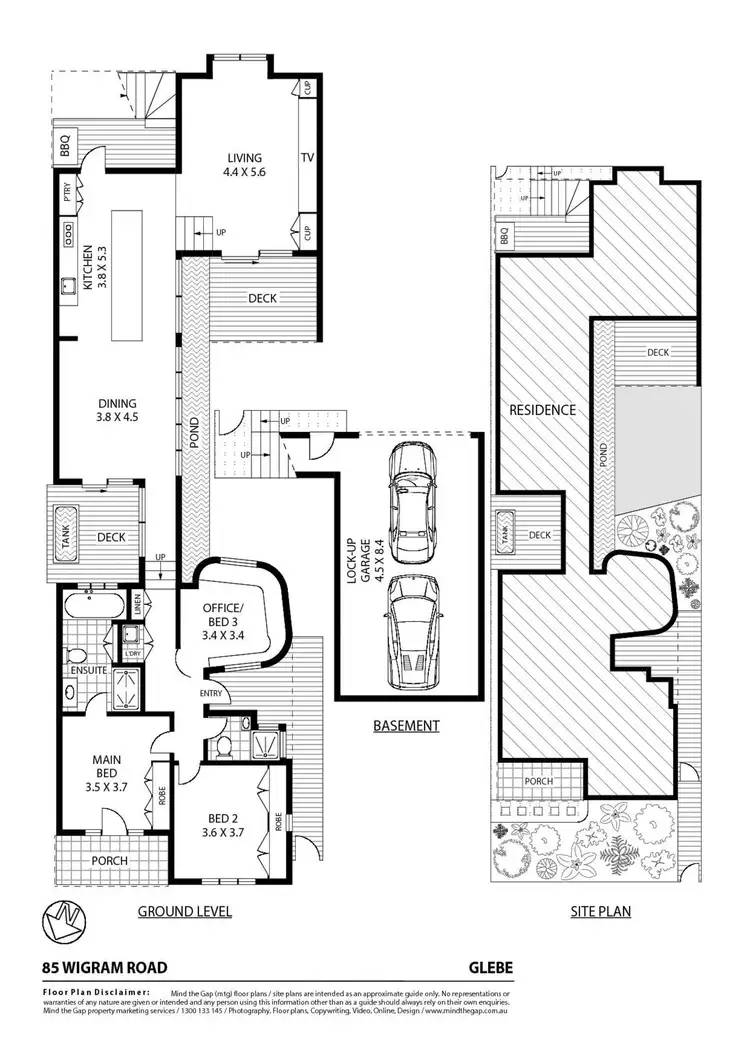
Sold
Sold
85 Wigram Road, Glebe NSW 2037
Copy address
$1,915,000
- 3Bed
- 2Bath
- 2 Car
House Sold on Sat 31 Oct, 2015
What's around Wigram Road
House description
“Sold by Mark Tooth & James Cahill - Belle Property Glebe 8093 5222”
Property features

Air Conditioning

Built-in Robes

Courtyard

Ensuites: 1

Floorboards

Intercom

Solar Panels

Water Tank
Other features
Close to Schools, Close to Shops, Close to TransportCouncil rates
$362 QuarterlyLand details
Area: 278m²
Property video
Can't inspect the property in person? See what's inside in the video tour.
Interactive media & resources
What's around Wigram Road
 View more
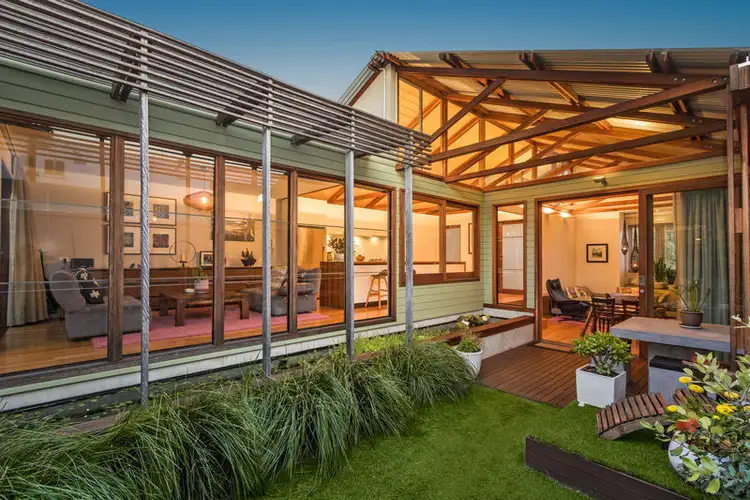 View more
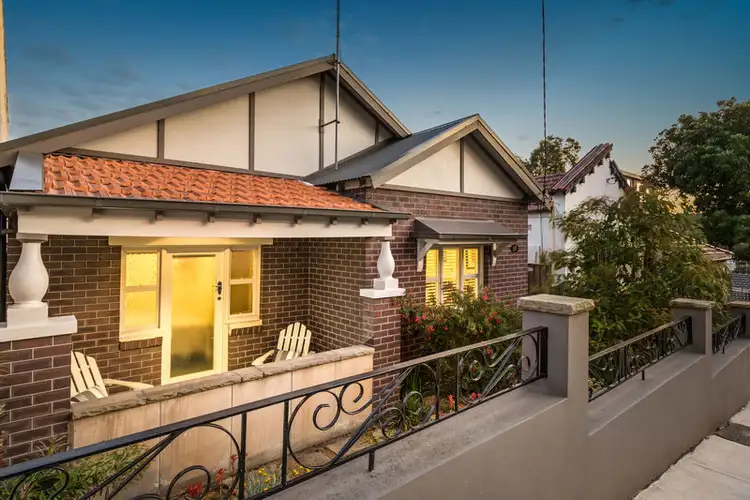 View more
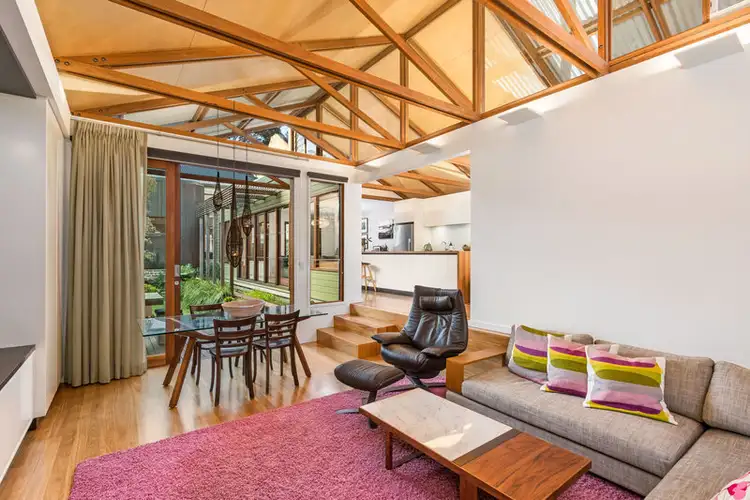 View more
Contact the real estate agent

Nearby schools in and around Glebe, NSW
Top reviews by locals of Glebe, NSW 2037
Discover what it's like to live in Glebe before you inspect or move.
Discussions in Glebe, NSW
Wondering what the latest hot topics are in Glebe, New South Wales?
Similar Houses for sale in Glebe, NSW 2037
Properties for sale in nearby suburbs
Report Listing