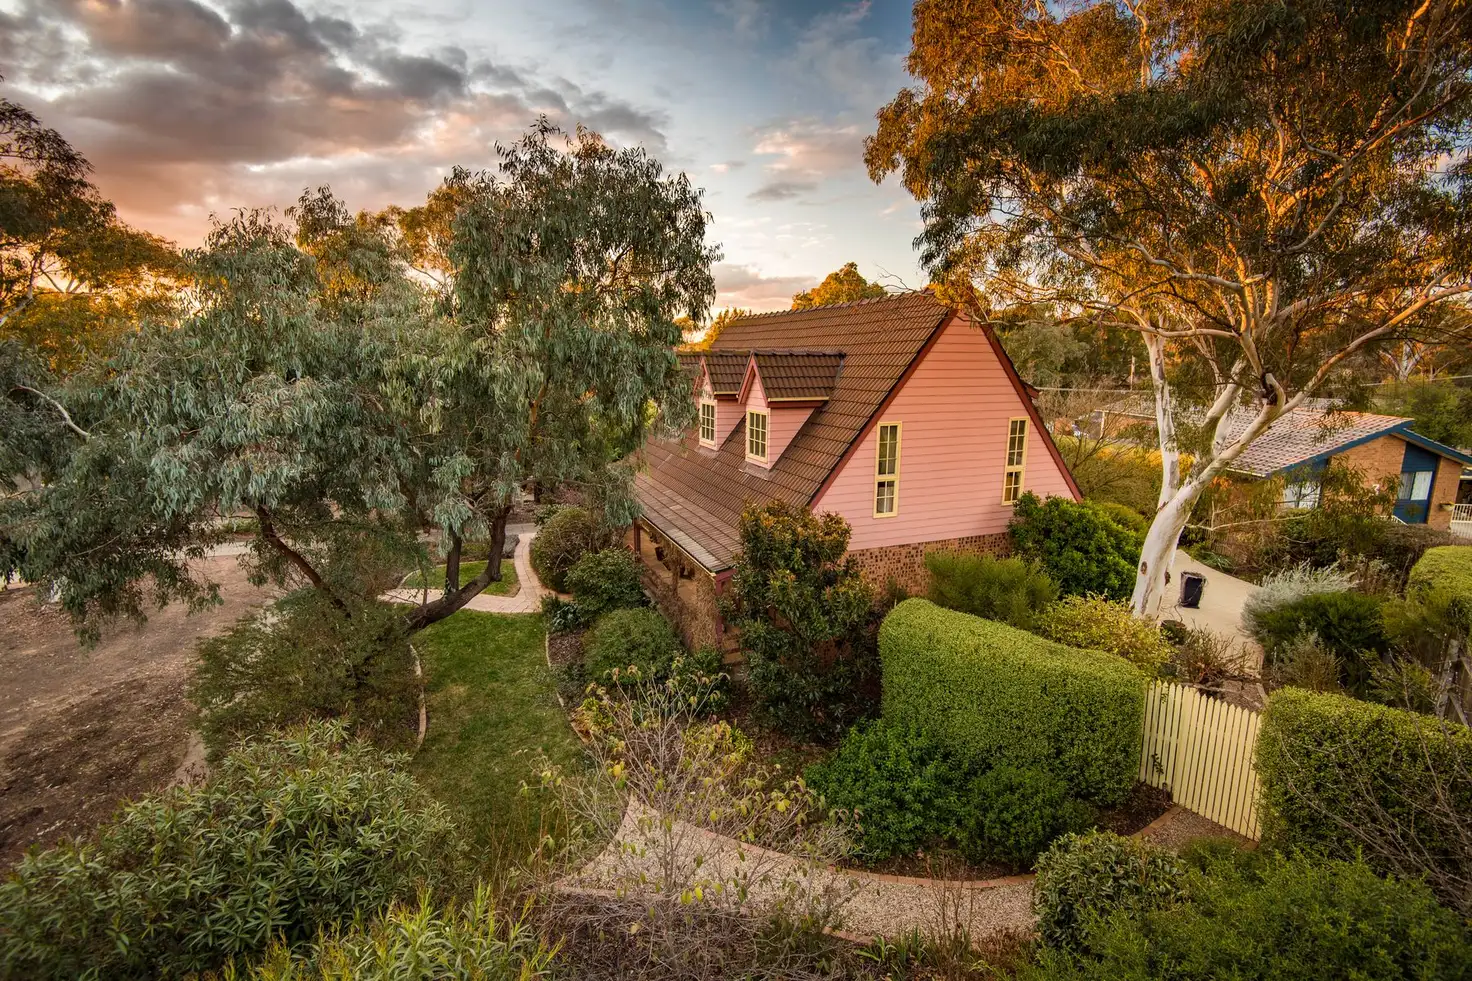
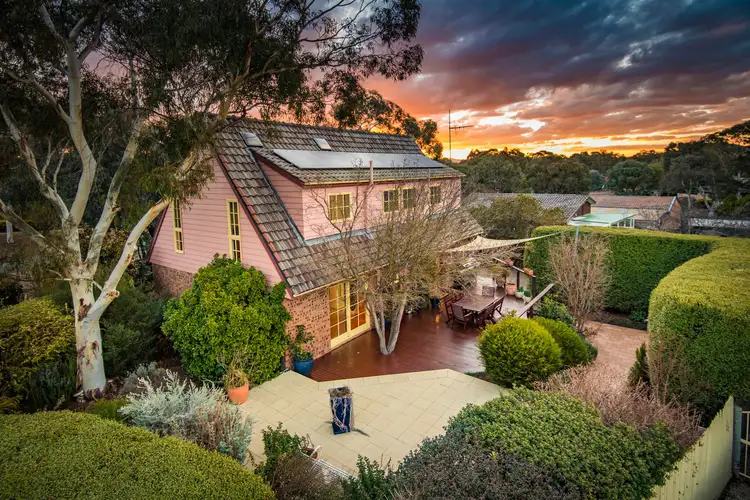
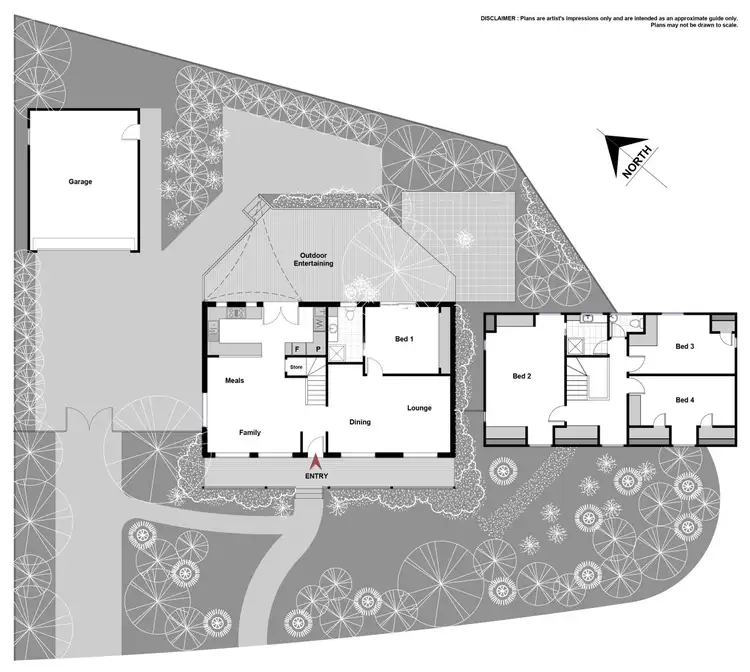
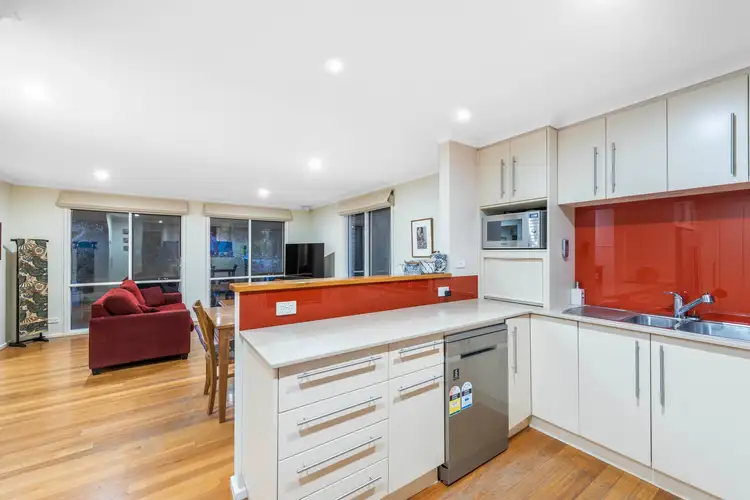
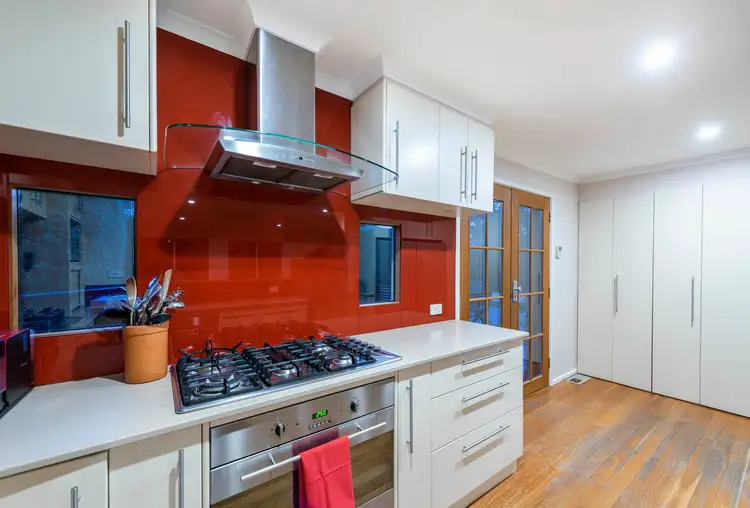
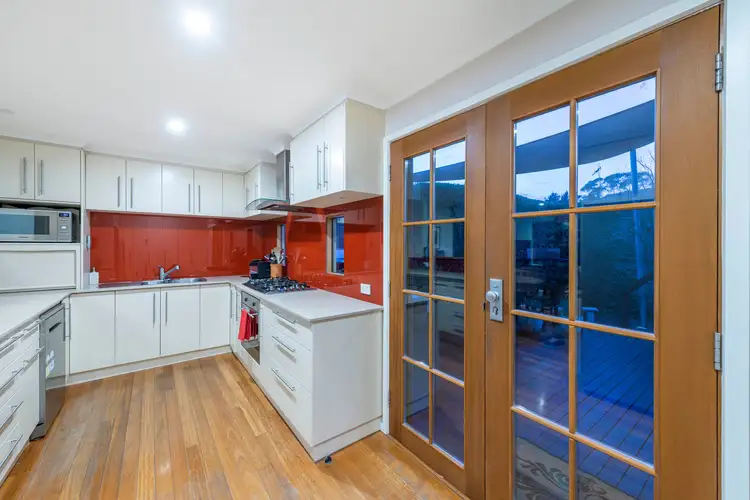
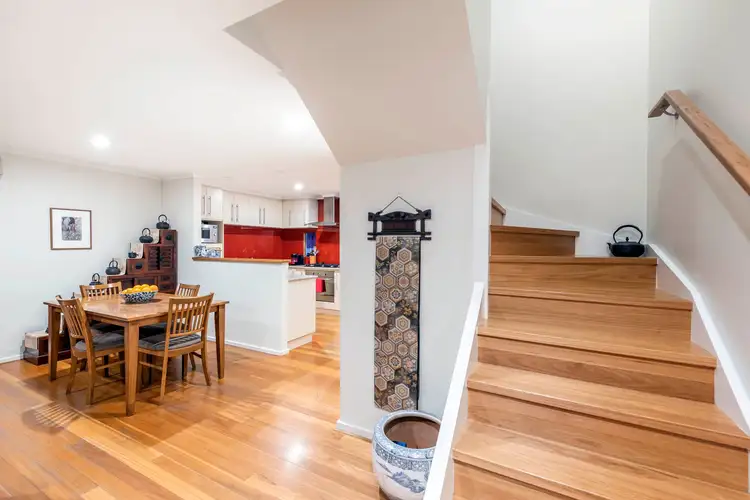
Beautifully nestled in established layers of lush gardens, this striking pitched roof Wanniassa home encompasses a lot in its 188m2. Warm and welcoming, natural timbers and vibrant dcor enhances the two large living reception rooms, and fabulous stone and glass kitchen. Opening out onto a private rear deck, with sculptural Japanese maples and meandering hedges, entertaining in this home is a real joy. The ground level master bedroom also enjoys these leafy rear garden views, and the large room offers a modern en-suite with custom made ceramic vanity bowl, and wall of excellent built in robes. A hardwood staircase leads to the upper level, complete with beautifully angled ceilings, custom under eve robes and attic cedar windows. There is a second first floor master suite, with a bright renovated two way bathroom, and two children's rooms peeling off the landing. Quite unique, this home has a wonderful relaxed, almost 'beach-house feel' and the location is a complete dream for families.
Blackbutt flooring through lounge and dining, kitchen and family room, plus carpets to the upper level
Double glazed windows, ducted gas heating, under tile heating to both en-suites, Rinnai instant hot water, quality Roman blinds, LED Lighting, 2.5Kw solar system
Family friendly location, a short stroll to Lake Tuggeranong easy access to Tuggeranong Town Centre and Erindale Mall, local schools and reserve land
Established yet relatively low maintenance gardens, computerised irrigation system, vast deck designed around significant trees
Double garage, oodles of off street parking behind gates, fences in great condition
30m2 approx. of floored attic storage space, under stair wine cellar
 View more
 View more
 View more
 View more
