Positioned within one of Mount Barker's most peaceful and sought-after pockets, this beautifully presented three-bedroom home offers an effortless blend of comfort, practicality and lifestyle - just moments from the Laratinga Wetlands, Aston Hills Golf Club and Summit Aquatic & Leisure Centre.
Offering the space that's becoming increasingly difficult to find, this home combines generous open-plan living, a substantial backyard and a peaceful setting, creating a lifestyle that's ready to enjoy from day one.
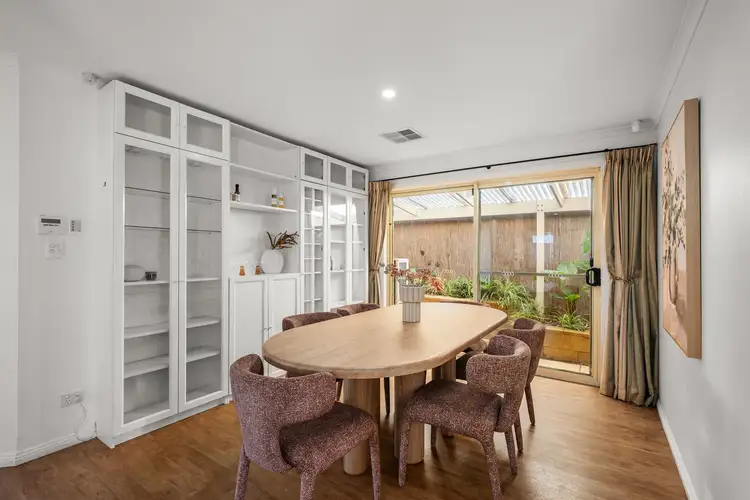
Designed with easy living in mind, the home centres around an open-plan kitchen and dining area, creating a welcoming hub for daily life and entertaining. The kitchen offers generous bench space, excellent storage and a practical layout, ensuring it remains both functional and family-friendly. Sliding doors extend the living space outdoors to a spacious alfresco pergola, providing the perfect setting for year-round entertaining.
Outside, a desirable northern orientation enhances the beautifully established gardens and outdoor living spaces, while mature hedging creates a wonderful sense of privacy. A large workshop/garage, additional garden shed and low-maintenance grounds provide excellent storage and space for hobbies, gardening or weekend projects.
A separate sitting room provides a peaceful retreat, filled with natural light and offering flexibility as a second living space, reading room or home office.
The privately positioned master suite features a walk-in robe and ensuite, while bedrooms two and three include built-in robes and are thoughtfully located near the main bathroom, making the floorplan equally suited to families, downsizers and investors alike.
Year-round comfort is assured with reverse-cycle air conditioning and the added benefit of solar panels, helping to improve energy efficiency. A single garage and separate laundry further enhance the home's practical appeal.
Surrounded by nature, residents can enjoy direct access to the scenic Linear Trail, providing a picturesque connection to the Laratinga Wetlands and Mount Barker township. Whether it's a morning walk, weekend bike ride or a coffee catch-up in town, the lifestyle is both active and convenient.
With an exceptional balance of nature, recreation and everyday convenience, this is a home designed to be enjoyed for years to come.
For further information, contact Myra Brunning on 0426 121 522.
FEATURES TO LOVE:
* Quiet and highly sought-after location
* Walking distance to the Laratinga Wetlands and walking trails
* Easy bike ride or stroll into central Mount Barker
* Open-plan kitchen and dining area
* Master suite with walk-in robe and ensuite
* Built-in robes to bedrooms two and three
* Reverse-cycle air conditioning
* Solar 5.5kW system
* Established gardens, mature hedging and excellent privacy
* Large workshop/shed plus separate garden shed
* Garage and access to rear garden
* Separate laundry
* Close to Aston Hills Golf Club and Summit Aquatic & Leisure Centre
* Minutes to Mount Barker's shopping, cafés and amenities
Specifications:
CT / 5895/856
Council / Mount Barker
Zoning / N
Built / 2003
Land / 519m2 (approx)
Frontage / 15.13m
Council Rates / $2323.04 pa
Emergency Services Levy / $121.15 pa
SA Water / $369.65 pq
Estimated rental assessment $600 - $650per week/ Written rental assessment can be provided upon request
Nearby Schools / Mount Barker South P.S, Mount Barker P.S, Mount Barker H.S
Disclaimer: All information provided has been obtained from sources we believe to be accurate, however, we cannot guarantee the information is accurate and we accept no liability for any errors or omissions (including but not limited to a property's land size, floor plans and size, building age and condition). Interested parties should make their own enquiries and obtain their own legal and financial advice. Should this property be scheduled for auction, the Vendor's Statement may be inspected at any Harris Real Estate office for 3 consecutive business days immediately preceding the auction and at the auction for 30 minutes before it starts. RLA | 226409


 View more
 View more
 View more
 View more