Fusing an acclaimed sustainable renovation with solid Art Deco charm, this substantial double brick semi-attached home graces over 500sqm of land within an incredibly convenient North Shore pocket.
Secure from the streetscape, both the interior and outdoor entertaining spaces enjoy quiet privacy.

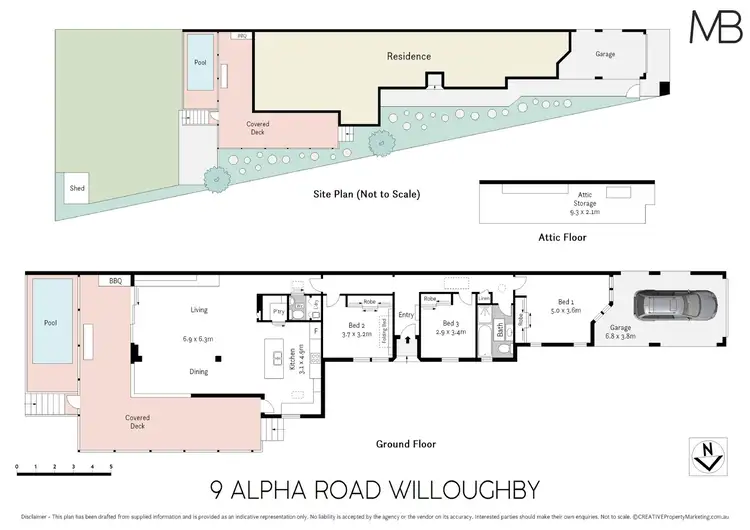
Wide-set 150sqm yard and open-plan at the rear, the internal living areas are embraced by a protected wraparound blackbutt hardwood verandah accessible through multiple sets of oversized stacker doors.
Holding a seamless connection to the outdoors, a heated Endless pool extends off the verandah alongside the stone topped built-in Beefeater barbeque and walls cladded in shiplock spotted gum hardwood, glass balustrading ensuring a clear line of sight to the heated Endless Swim pool.
Expansive living room outlined by bespoke cabinetry upon one wall
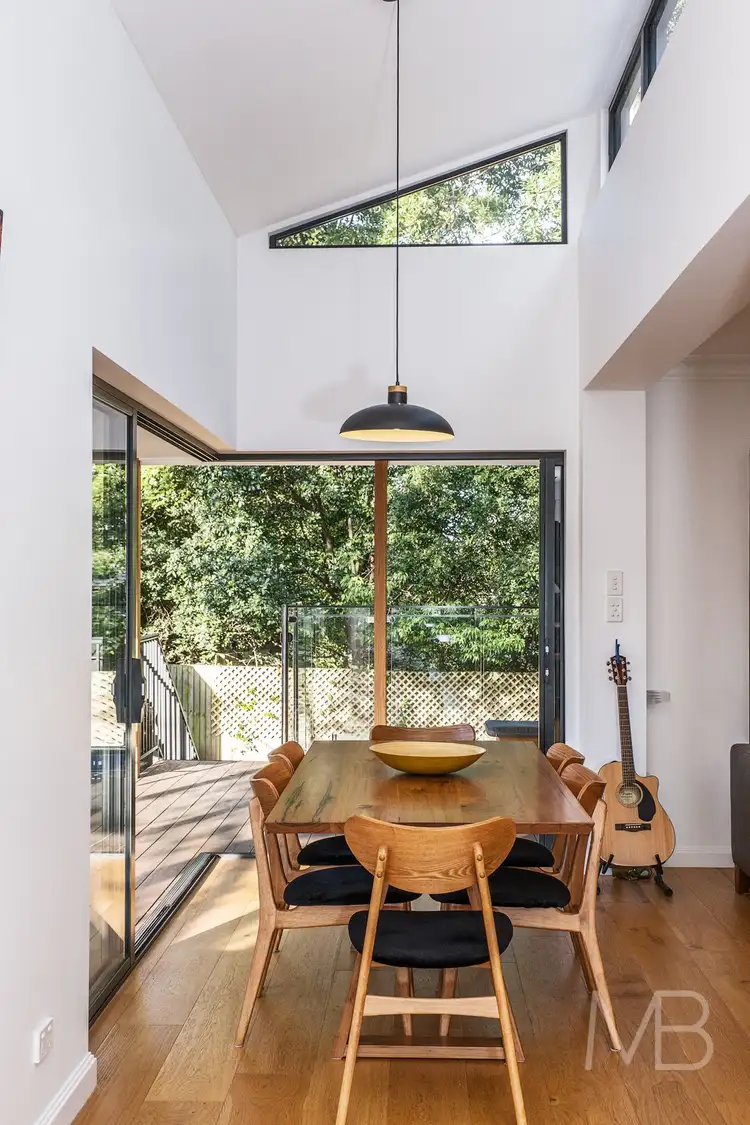
Soaring pitched roofline and elevated windows above the dining area
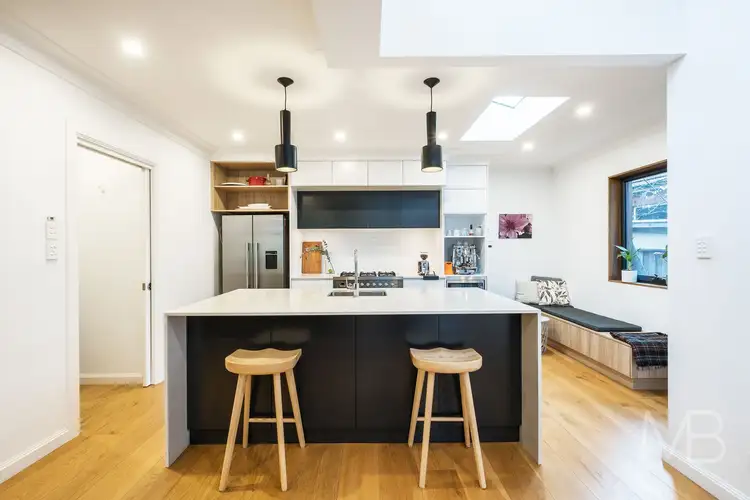
Two-tone joinery within the showroom kitchen, featuring sleek stone waterfall benchtop, integrated appliances include a 90cm Ilve gas cooker and AEG dishwasher
Breakfast nook with built-in seating and storage under a picture window
Extensive use of hardwood throughout, blackbutt verandah and spotted gum wall cladding
Elevated windows maximise light whilst a striking picture window off the designer kitchen brings the surrounding gardens inward
Ceiling fans, designer pendant lights, LED downlights and strategic skylights
Built-in robes in all bedrooms, air-conditioned lounge, master and second bedroom
Modern fully tiled family bathroom featuring a separate bath and shower
Chic guest powder room with cabinetry concealing the internal laundry
Painted in a contemporary colour palette, 220mm wide oak floorboards and linen cupboard
Dappled in filtered light, the low-maintenance level lawn is perfect for both children and pets
Built-in bench seat on the verandah, paved garden dining patio
Garden shed, vast under-deck storage options and ambient garden lighting
Secure pedestrian access, secure carport, attic storage
Central to the attractions of Willoughby, Castlecrag and Northbridge, walk to city bus transport, parks and popular schools, Willoughby Public School and Willoughby Girls High School catchment area, minutes into the city centre and Chatswood shopping precinct by bus or car
Finalist in the 2016 Timber Design Awards and The Sustainability Awards
Nominee 2019 Australian Institute of Architects -Alterations and Additions category and Sustainability category
Council Rates: $358 per quarter approx.
Water Rates: $146 per quarter approx.
Land size: 500 sqm approx.
Disclaimer: All information contained herein is gathered from sources we believe reliable. We have no reason to doubt its accuracy. However, we cannot guarantee it. All interested parties should make & rely upon their own enquiries.



 View more
 View more
 View more
 View more