$915,000
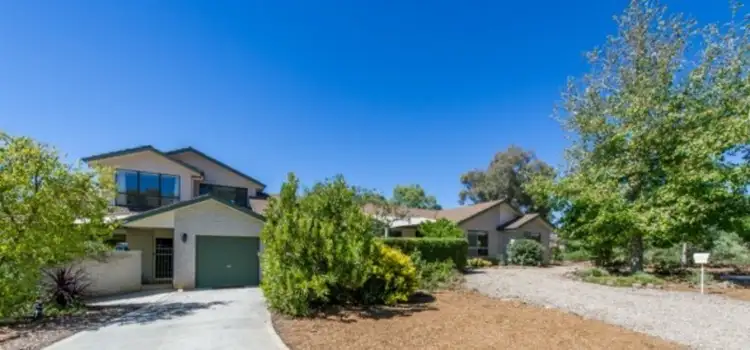
7 Bed • 3 Bath • 3 Car

+25
Sold
Sold
9 Plummer Street, Weetangera ACT 2614
Copy address
$915,000
- 7Bed
- 3Bath
- 3 Car
House Sold on Thu 13 Mar, 2014
What's around Plummer Street
House description
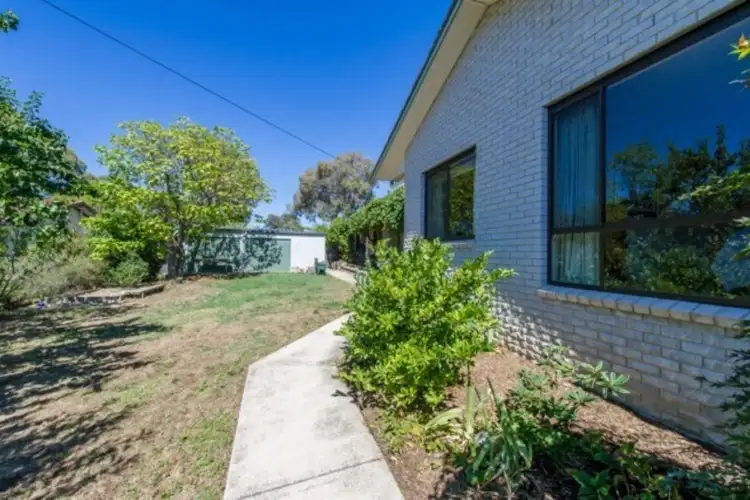
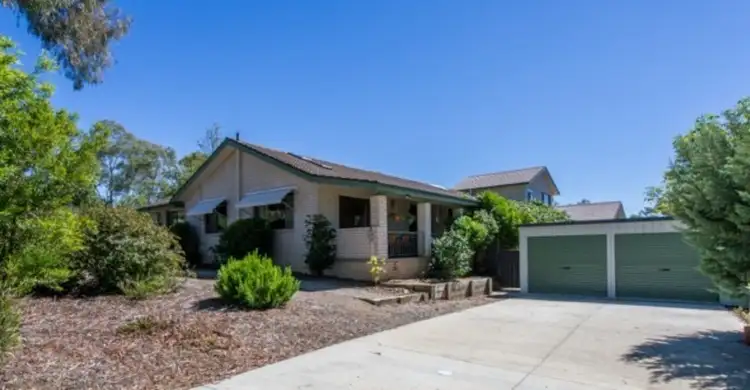
“A home with many options”
Property features

Built-in Robes

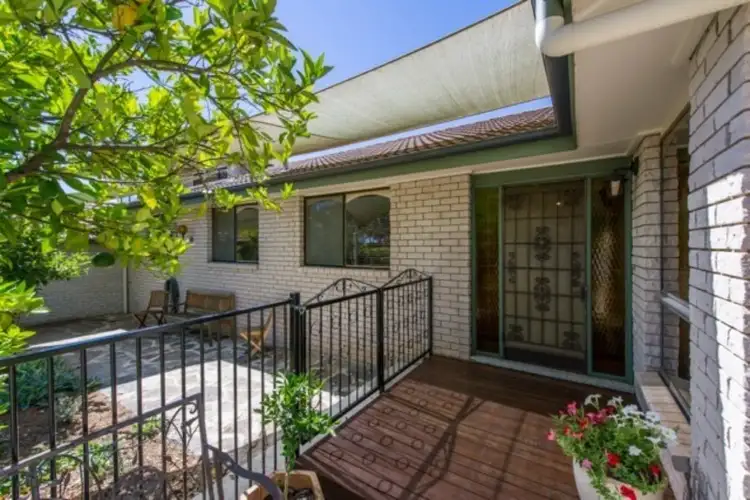
Courtyard

Dishwasher

Ensuites: 1

Remote Garage

Secure Parking

Shed

Study
Other features
bath, separate dining room, garden, formal lounge, pet friendly, close to parklands, close to schools, close to shops, close to transport, quiet location, ensuite, internal laundry, polished timber floorsBuilding details
Area: 349m²
Energy Rating: 2
Land details
Area: 1573m²
What's around Plummer Street
 View more
 View more
 View more
 View more
Contact the real estate agent

Nearby schools in and around Weetangera, ACT
Top reviews by locals of Weetangera, ACT 2614
Discover what it's like to live in Weetangera before you inspect or move.
Discussions in Weetangera, ACT
Wondering what the latest hot topics are in Weetangera, Australian Capital Territory?
Similar Houses for sale in Weetangera, ACT 2614
Properties for sale in nearby suburbs
Report Listing