Cherished by one family for 37 years, this distinctive architectural home combines sweeping views, established gardens and generous spaces for living and entertaining, all within easy reach of Adelaide.
From sunrise colours to glowing sunsets and sparkling city lights, the outlook is an everyday highlight. Views extend across Adelaide's city centre, the northern plains and out to the coast, providing a remarkable backdrop to a home thoughtfully improved over decades.
Room for family life
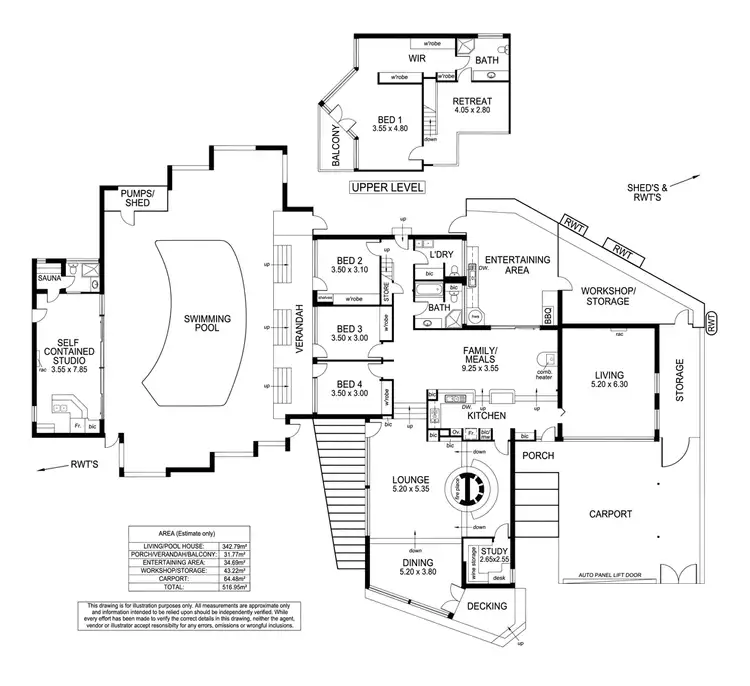
Spanning two levels, the main residence features four bedrooms, two bathrooms and three toilets. Zoned ducted reverse-cycle air conditioning provides year-round comfort, complemented by independent climate control in the upstairs main bedroom and spacious television and living room.
A custom-built covered outdoor entertaining area sets the scene for gatherings with family and friends. Inside, the living room features a Bose surround-sound system, while a substantial work and storage space offers room for hobbies or a home gym.
Poolside relaxation and a separate studio
The swimming pool sits between the main home and a self-contained studio, bringing the outdoor leisure spaces together.
With its own kitchen, bathroom, sauna accommodating up to six people and separate outdoor entertaining area, the studio adds flexibility to this distinctive property.
Established gardens and abundant wildlife
Cultivated over decades, the grounds feature terraced gardens, stonework and established planting. Two large netted growing areas house an extensive collection of fruit trees and berries, with varieties selected to extend the harvest season.
Rosellas and other native birds frequent the gardens, while koalas and visiting kangaroos add to the sense of connection with nature.
Approximately 170,000 litres of rainwater storage, pumps at both ends of the property and distribution points throughout the grounds support the extensive gardens.
A peaceful setting within reach of the city
Enjoy access to Morialta's walking trails, Magill Village, Norwood Parade, schools and the wineries and eateries of the Adelaide Hills. This is a setting that offers privacy and space while keeping everyday conveniences within reach.
Property highlights
• Four-bedroom main residence across two levels
• Two bathrooms and three toilets in the main home
• Sweeping city, plains and coastal views
• Zoned ducted reverse-cycle air conditioning
• Custom-built covered outdoor entertaining area
• Spacious living room with Bose surround sound
• Swimming pool and fully self-contained studio
• Sauna accommodating up to six people
• Terraced gardens with netted fruit trees and berry plantings
• Approximately 170,000 litres of rainwater storage
• Separate driveway access to the southern portion of the property
• Close to St Peter's Girls / Rostrevor College / Norwood International High School
A much-loved home ready for its next chapter, with space to gather, gardens to enjoy and an outlook to savour.
Specifications:
CT / Volume 5988 Folio 638
Council / Local Government Adelaide Hills
Zoning / HF-Hills Face
Built / 1970
Internal / 516m2 (Approx)
Land Size / Total 4475m2 (Approx)
Council Rates / $4005.17 pa (Approx)
SA Water (Supply & Sewerage) / $1280 pq approx
ESL / $421.40 pa (approx)
School zoning - Norwood International High School / Morialta Secondary College




 View more
 View more
 View more
 View more