Welcome to 92 Reis Road - a beautifully considered new home in the highly regarded Akora Estate, Highfields, where quality construction, thoughtful design and fresh contemporary interiors come together to create an exceptional family home. Built by Athorn Building & Renovations, every element of this home has been carefully considered, from the overall floor plan through to the finer details and finishes, creating a home that feels both practical and beautifully finished. With generous proportions, an abundance of natural light and a fresh, on-trend feel throughout, this is a home that has been designed around the way families actually live.
The home offers:
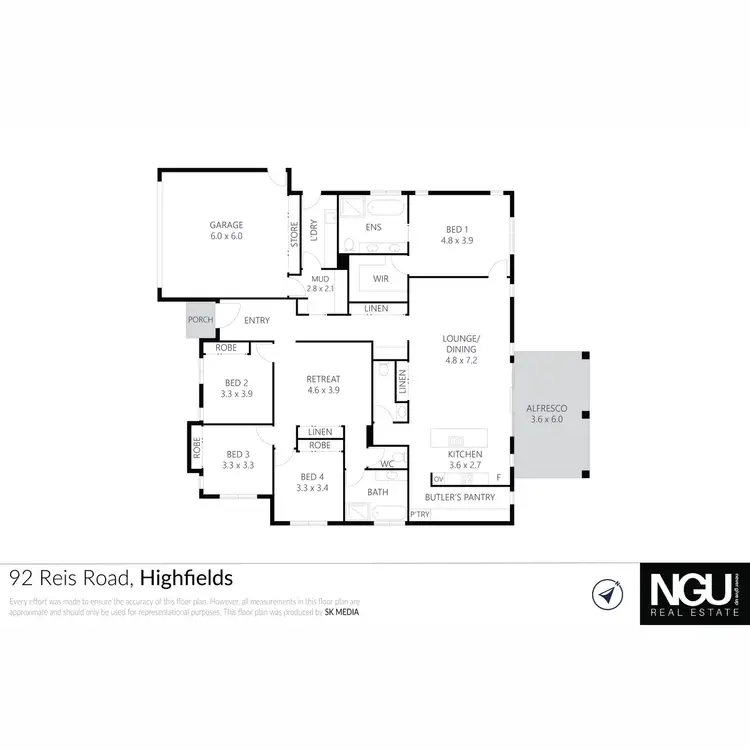
- Four generous bedrooms all with built in robes and ceiling fans
- Master suite boasts a walk in robe with built in cabinetry, ensuite features under floor heating, spacious shower with double shower head, fluted bathtub, heated towel rails, dual his & hers vanity & floor to ceiling tiles
- Family bathroom with floor to ceiling tiles, fluted bath tub, separate shower, heated towel rack
- Central kitchen with Bosch induction cooktop, wall oven, integrated dishwasher, butlers pantry, generous island bench & stone bench tops
- Spacious second living space surrounded by three of the bedrooms
- Enormous living/dining area with an abundance of natural light North/East aspect
- Double car garage with remote & internal access
- 9mx7m 3-bay shed with provisions for power to shed
- Mudroom with built in cabinetry
- Dedicated study nook with built in cabinetry
- Spacious covered outdoor entertaining area with North/East facing backyard
- Timber look 5mm vinyl flooring throughout the home
- Security screens to doors
- Ducted airconditioning throughout with individual room control
- Separate toilet & powder room
- Electric gate to the front of the home
- 5000L water tank
- High ceilings throughout
- Pin pad entry
* School Zones: Highfields State Secondary College & Highfields State School
* Year Built: 2026
From the moment you step inside, the quality and attention to detail are immediately apparent. The high ceilings enhance the sense of space, while the fresh interiors, neutral tones and timber-look vinyl flooring create a bright, modern feel that will suit a range of styles. The front of the home provides a dedicated study nook with built-in cabinetry, along with a separate second living area that gives the family plenty of flexibility for quiet time, kids' activities or a second space to relax.
The main living zone is undoubtedly the centre of the home, with an impressive open-plan living and dining area that is completely flooded with natural light thanks to its desirable north/east aspect. Large glass stacker doors open the entire space out to the covered alfresco, creating a seamless connection between inside and out and making the home particularly well suited to entertaining or simply enjoying everyday family life.
The kitchen sits perfectly within this space, finished with stone benchtops, a generous island bench, soft-close cabinetry and quality Bosch appliances including an induction cooktop, wall oven and integrated dishwasher, the kitchen combines style with genuine functionality. And for those who love their storage, the enormous butler's pantry provides an exceptional amount of additional workspace and storage.
Outside, the covered alfresco provides a wonderful extension of the living space, opening onto a beautifully usable yard with plenty of room for children and pets to enjoy. Beyond the immediate entertaining area, the property also offers a 9x7m three-bay shed with provisions for power, providing valuable additional storage, workshop or vehicle accommodation. An electric gate adds further security and convenience, while the double lock-up garage provides remote access and direct internal entry into the home.
Built in 2026 and positioned within the popular Akora Estate, 92 Reis Road is a home where the planning has already been done for you - a spacious, light-filled and beautifully finished property where every corner has been considered with family living in mind.
For more information, please contact Matt Hawkins 0423 120 232 or [email protected]




 View more
 View more
 View more
 View more