“Re-released due to failed contract // Space & Style!”
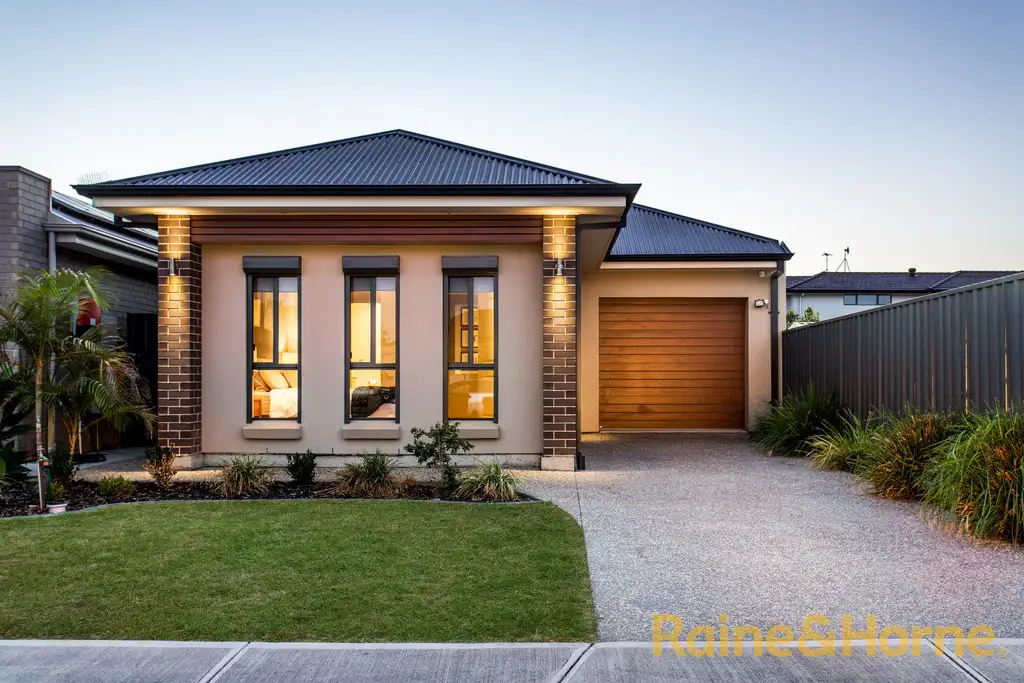
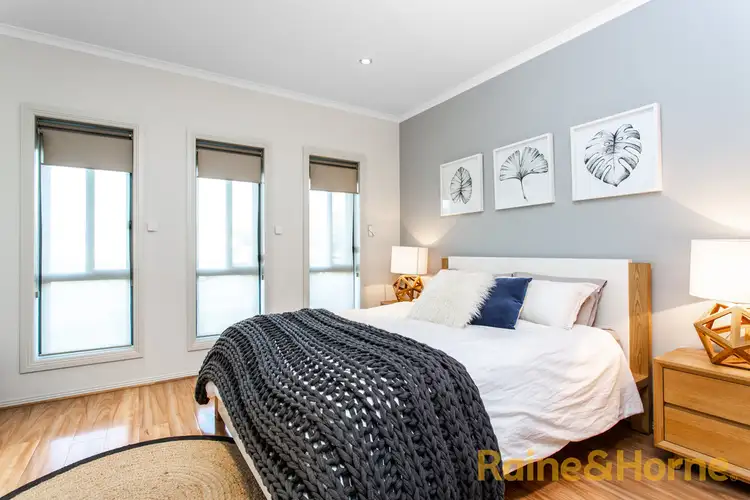
This stunning home was built in 2014 with a combination of light timber colours, neutral dcor and 2.7m soaring ceilings throughout to create light and airy spaces that will accommodate any decorating style.
The rear yard was designed tastefully to accommodate the entertainer, with a generous decking area with heat proof caf blinds overlooking the lush landscaped yard that includes a paved fire pit area - Perfect for entertaining all year round.
Property Features:
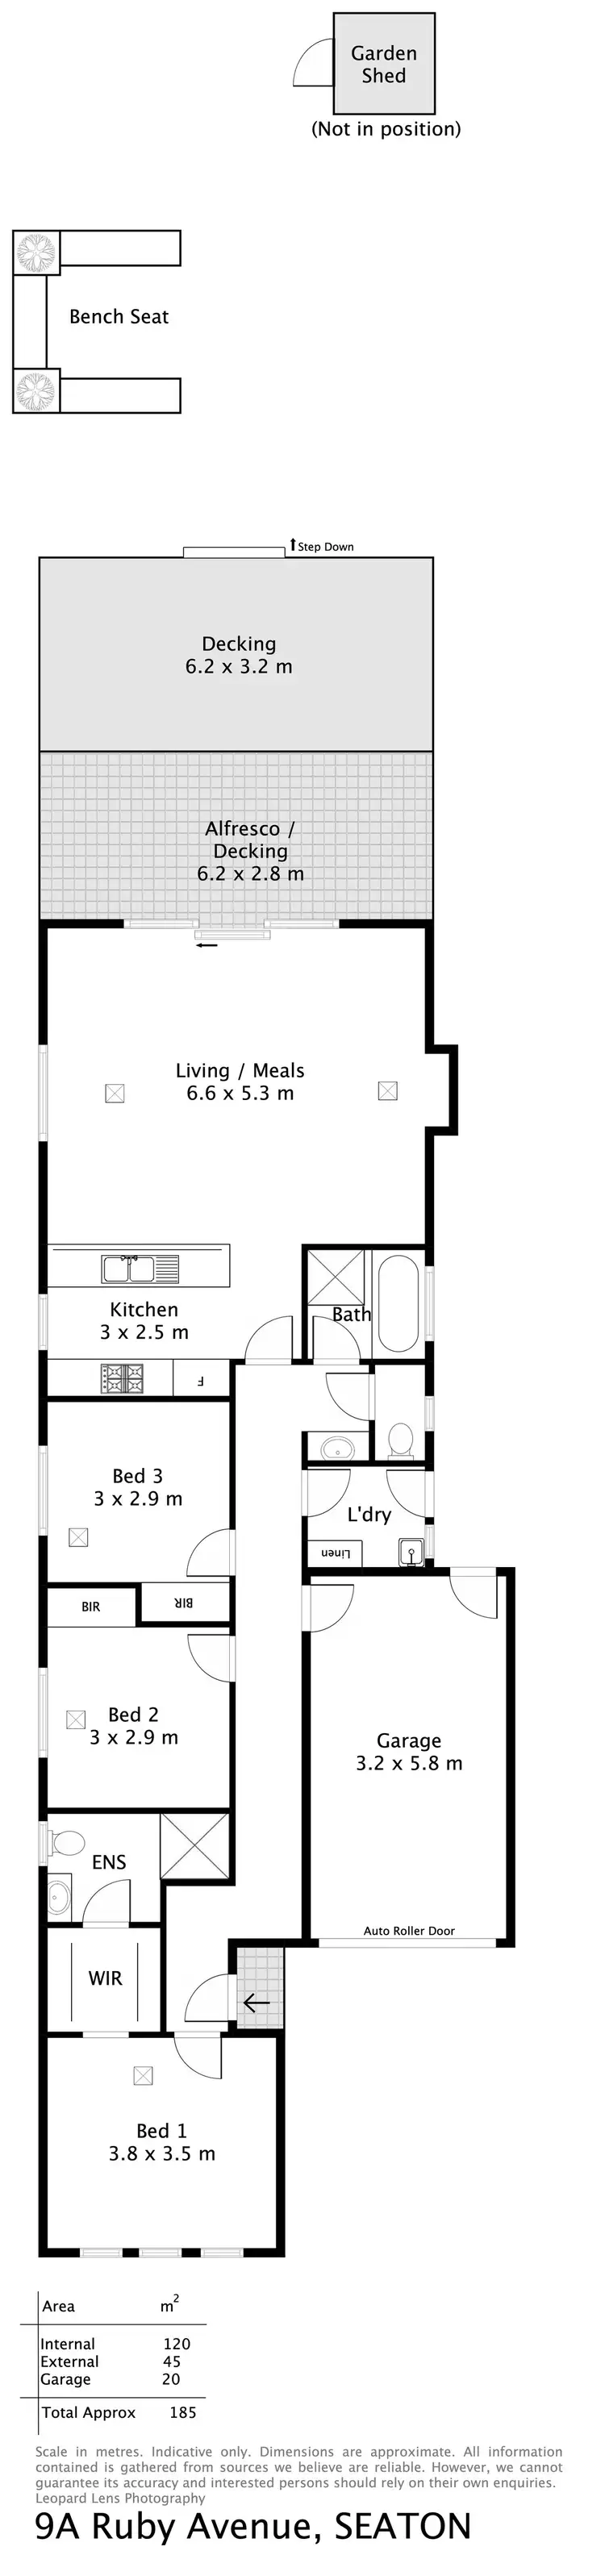
- Three bedrooms, bedrooms 2 + 3 with built-in wardrobes
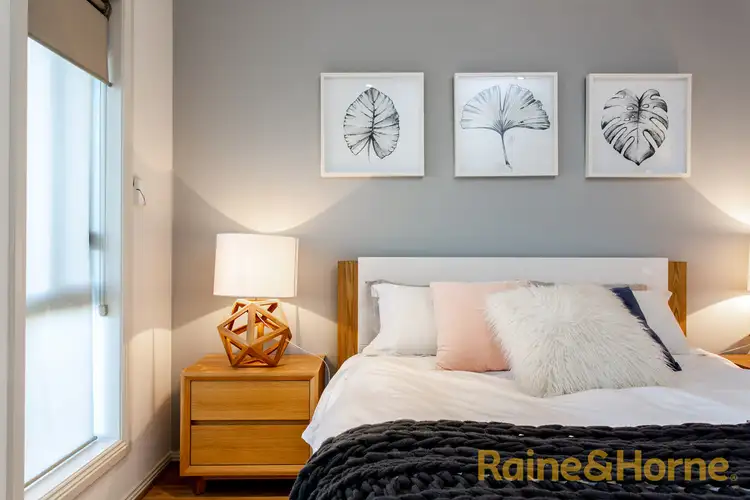
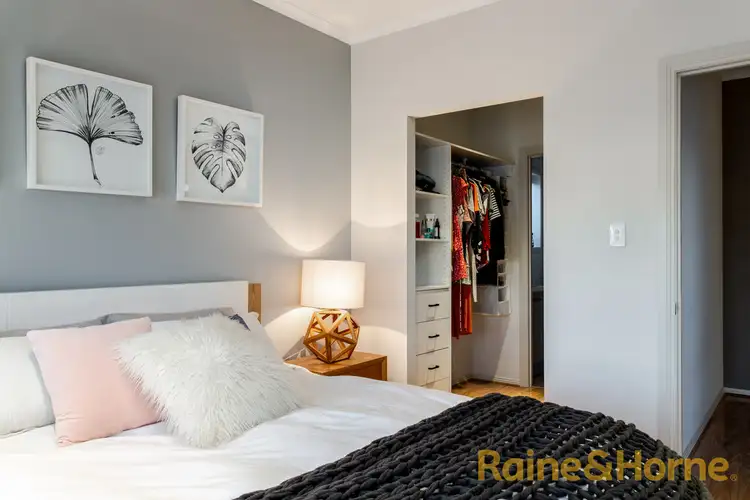
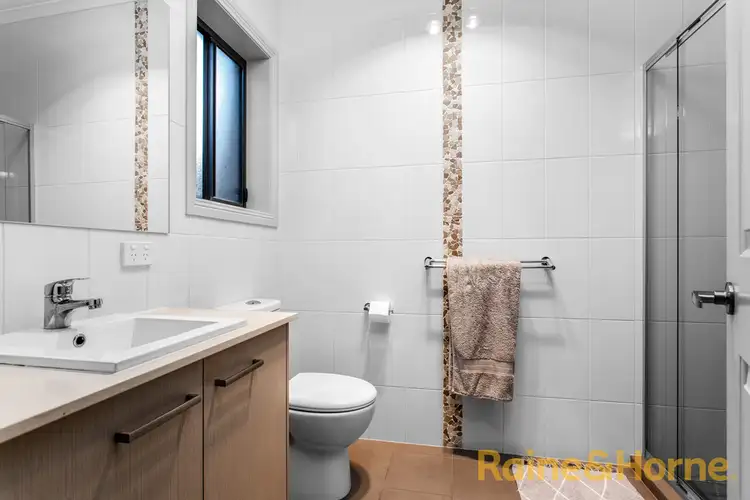
- Master suite with walk-in wardrobe and private bathroom
- Open plan kitchen, dining and living area
- Living room with recessed feature wall
- Kitchen with stainless steel appliances, gas cook top + breakfast bar
- 2.7m high ceilings plus quality fixtures & fittings
- Ducted reverse cycle throughout
- Generous timber deck with heat proof caf blinds
- Tastefully designed fire pit
- Gorgeous easy care landscaped gardens to the front and rear
- Main bathroom with separate powder room + w/c
- Separate laundry with direct outdoor access
- Secure automatic garage with internal and rear access
This home is not one to miss, with style, space and quality fixtures and fittings in mind when built you will be impressed.
To organise a viewing, please contact Kate Smith or Ricki Bonnici today.
*If a land size is quoted it is an approximation only. You must make your own inquiries as to this figures accuracy. Raine & Horne Semaphore (Kate Eliza Real Estate Pty Ltd) does not guarantee the accuracy of these measurements. All development inquiries and site requirements should be directed to the local govt. authority.
*Purchasers should conduct their own due diligence and any information provided here is a guide and should not be relied upon.
RLA 242793

Air Conditioning

Toilets: 2
Built-In Wardrobes, Close to Schools, Close to Shops, Close to Transport, Garden
 View more
 View more
 View more
 View more
