Price Undisclosed

3 Bed  •  2 Bath  •  5 Car

Main view of Homely house listing, Address available on request
Second view of Homely house listing, Address available on request
+17
Floorplan of Homely house listing, Address available on request

Sold

Address available on request

Copy address

Price Undisclosed

  • 3
  • 2
  • 5

House Sold on Mon 5 Jan, 2015

What's around Claremont

House description

“Spacious Family Home”

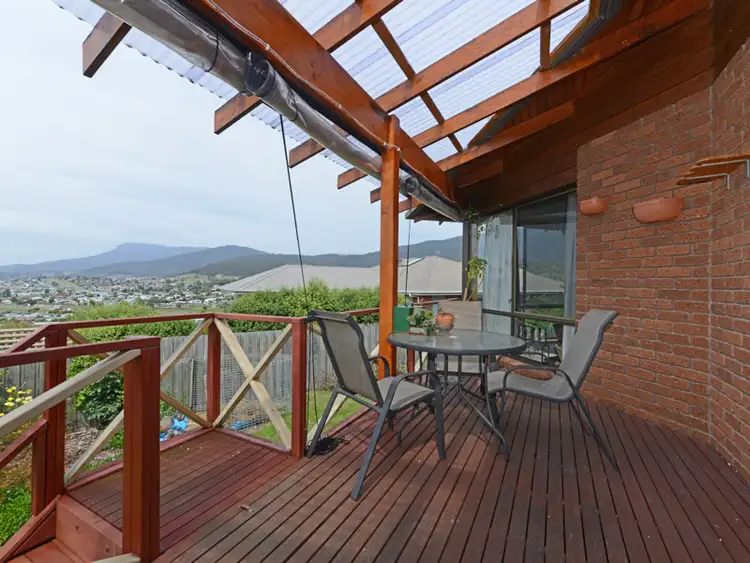
This substantial brick veneer family home with level access offers loads of versatile accommodation. It occupies a quiet location at the end of a cul-de-sac and enjoys a lovely mountain view from almost every room.

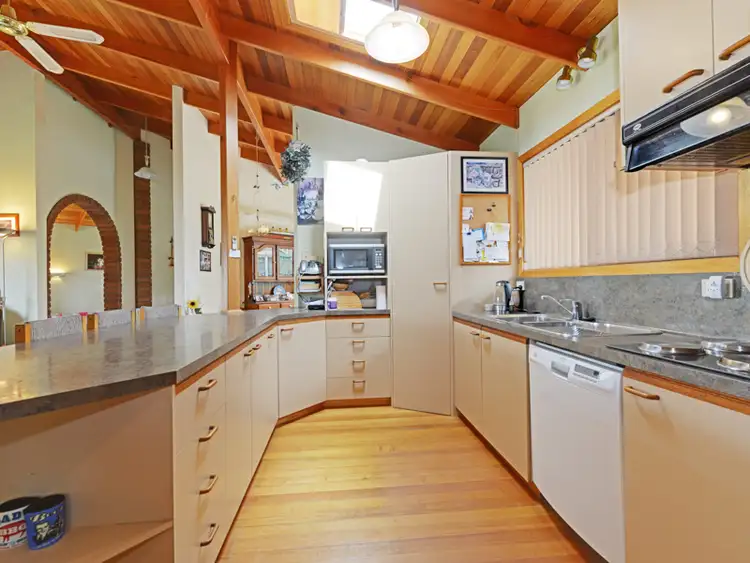
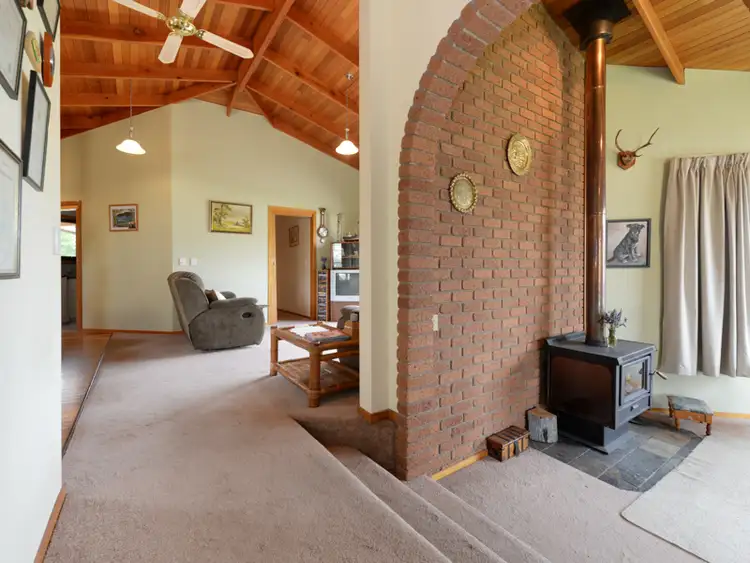
In very good condition throughout the home offers an entry/hall, formal lounge, freshly painted living area (which opens to a lovely deck), dining area, well equipped kitchen with new bench tops, oven and dishwasher, three good sized bedrooms (all with built ins), the master having a large ensuite ( including a corner spa), family bathroom, separate toilet and separate laundry plus generous storage in the hallway.

Outside there is a double carport, a very handy external rumpus room, gardens sheds, workshop and beautiful low maintenance grounds.

Property features

toilets

Toilets: 2

Building details

Area: 212m²

Land details

Area: 1186m²

Interactive media & resources

Third view of Homely house listing, Address available on requestView more
Fourth view of Homely house listing, Address available on requestView more

Contact the real estate agent

Tim Cordwell

Elders Real Estate Brown & Banks

0Not yet rated

Nearby schools in and around Claremont, TAS

Top reviews by locals of Claremont, TAS 7011

Discover what it's like to live in Claremont before you inspect or move.

Discussions in Claremont, TAS

Wondering what the latest hot topics are in Claremont, Tasmania?

Similar Houses for sale in Claremont, TAS 7011

Properties for sale in nearby suburbs

Report Listing