$1,200,000
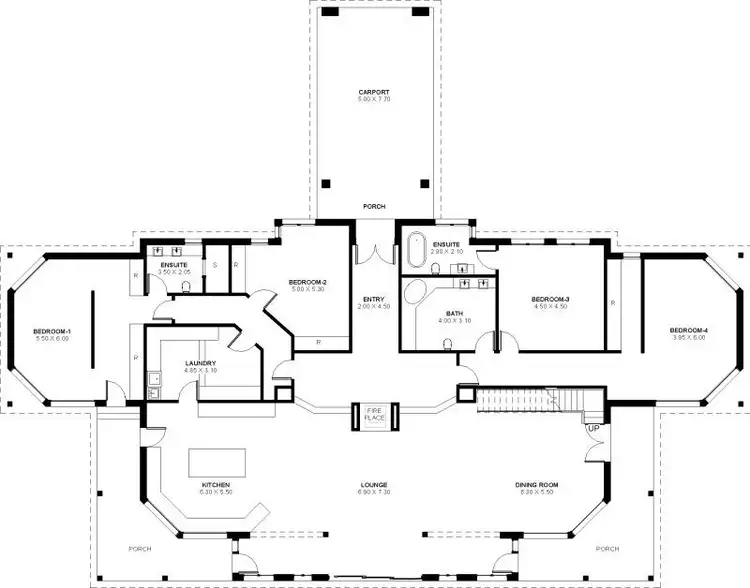
4 Bed • 3 Bath • 10 Car
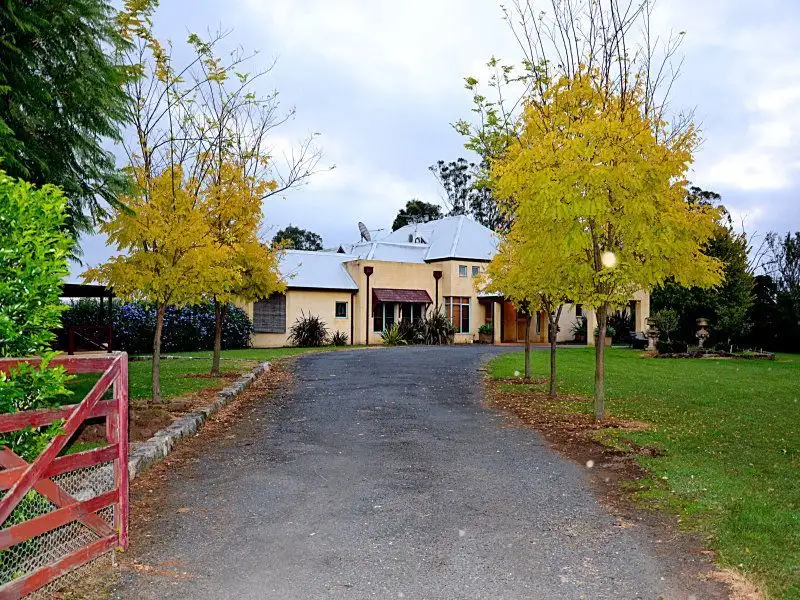
+24
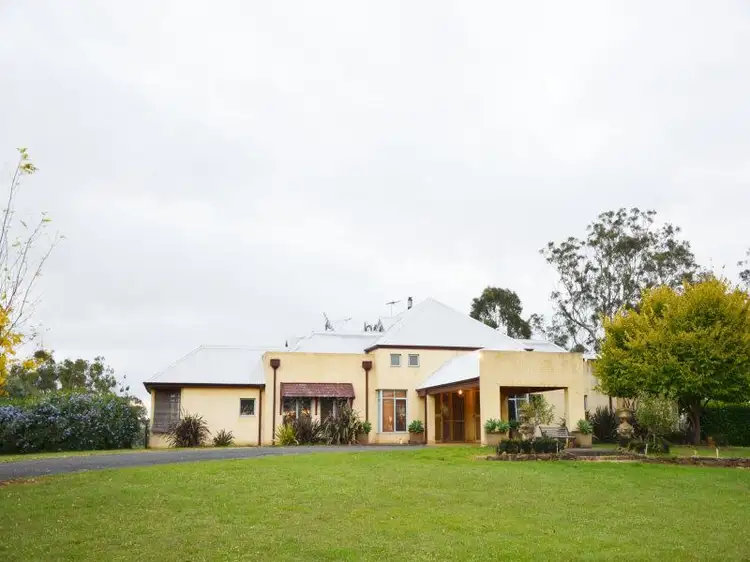
Sold
Sold
Address available on request
Copy address
$1,200,000
- 4Bed
- 3Bath
- 10 Car
House Sold on Tue 4 Feb, 2014
What's around Cobbitty
Get in touch with the agent to find out the address of this property
House description
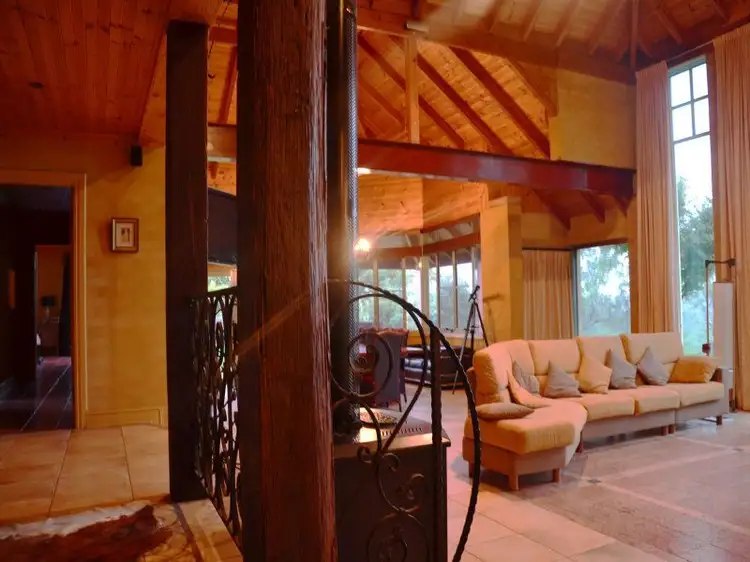
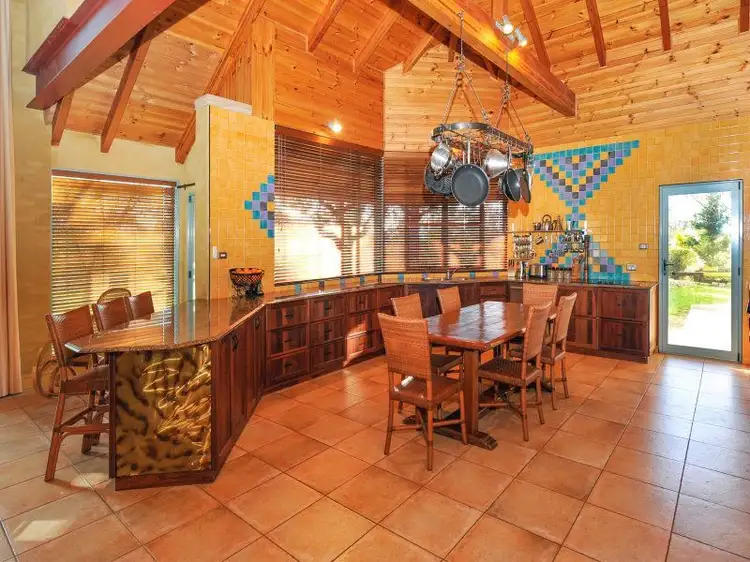
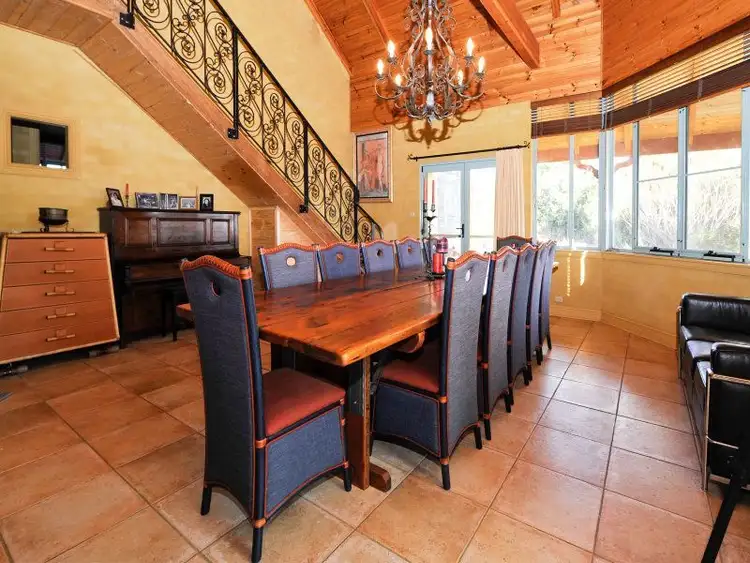
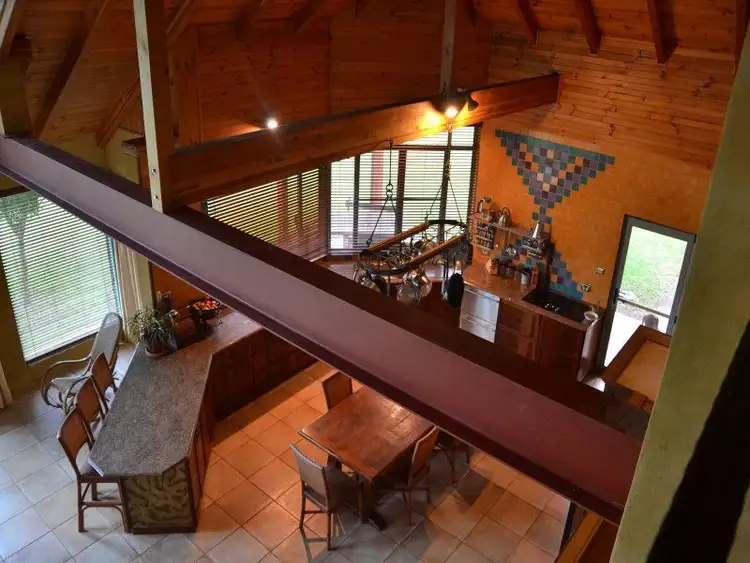
“A LIFE IN TUSCANY”
Property features

Built-in Robes

Dishwasher

Outdoor Entertaining

Secure Parking

Shed

Workshop
Other features
ensuite, polished timber floorsBuilding details
Area: 4366.44288m²
Energy Rating: 10
Land details
Area: 59700m²
Interactive media & resources
What's around Cobbitty
Get in touch with the agent to find out the address of this property
 View more
 View more
 View more
 View more
Contact the real estate agent

Nearby schools in and around Cobbitty, NSW
Top reviews by locals of Cobbitty, NSW 2570
Discover what it's like to live in Cobbitty before you inspect or move.
Discussions in Cobbitty, NSW
Wondering what the latest hot topics are in Cobbitty, New South Wales?
Similar Houses for sale in Cobbitty, NSW 2570
Properties for sale in nearby suburbs
Report Listing