Step into effortless modern living with this beautifully designed single-level, four-bedroom home, offering a generous 180.7m of living space on a 336m allotment. Thoughtfully planned for contemporary family life, the home combines stylish finishes, functional spaces and an impressive range of turnkey inclusions.
Featuring a timeless Hamptons-inspired facade, high ceilings and light-filled interiors, this is an exciting opportunity for families, first-home buyers or investors seeking a quality new home with everything ready to enjoy.
Property Features
4 spacious bedrooms
2 bathrooms, including private ensuite to the master
Master bedroom with walk-in robe
Open-plan family, dining and kitchen
Separate study area
Walk-in pantry
Internal laundry
Covered alfresco entertaining area
Double lock-up garage with automatic panel-lift door
Approximately 180.7m total house area
336m allotment
Impressive 2740mm ceiling height
Ducted air conditioning throughout the main dwelling
Ceiling fans to bedrooms, living areas and alfresco
LED downlights
Quality carpet to bedrooms
Large-format 600 x 600mm porcelain floor tiles
Roller blinds and mirrored bedroom robes
Security screens to windows and sliding doors.
Stylish Kitchen
Designed to bring everyone together, the contemporary kitchen combines functionality with quality finishes. Enjoy 20mm engineered stone benchtops, 2 Pac soft-close cabinetry with finger-pull doors and drawers, overhead cupboards and a built-in bulkhead.
A comprehensive appliance package includes a 900mm stainless-steel freestanding electric cooktop and oven, concealed undermount rangehood and stainless-steel dishwasher. An underslung sink, chrome gooseneck mixer, microwave recess, fridge water connection and walk-in pantry complete this impressive culinary space.
Beautiful Bathrooms
Both the main bathroom and ensuite have been designed with a clean, contemporary aesthetic, featuring stone-topped vanities, frameless mirrors, countertop basins, chrome tapware and semi-frameless shower screens.
Built-in shower niches, back-to-wall toilets and floor-to-ceiling tiling within the showers add to the premium finish, while the family bathroom also includes a bathtub.
Relax & Entertain Outdoors
Sliding doors connect the home's living spaces with an under-roof alfresco area, creating an inviting setting for weekend barbecues, entertaining or simply relaxing outdoors. The alfresco includes an exposed aggregate concrete finish, ceiling fan and lighting.
Move-In Ready Turnkey Inclusions
The extensive turnkey specification means the finishing touches have already been considered, including:
Landscaping with turf and garden areas
Exposed aggregate driveway and front porch
Timber boundary fencing and gate
COLORBOND roofing
Automatic garage door with two remotes
Ducted air conditioning
Roller blinds
Security screens
Mirrored robes
Hot water heat pump
Clothesline
Letterbox
Stone benchtop and cabinetry to the laundry
Three-coat internal paint system.
Designed for Comfortable Modern Living
With four bedrooms, a dedicated study, generous open-plan living, high ceilings, ducted air conditioning and a covered outdoor entertaining area, this home delivers the space and functionality today's households are looking for.
The thoughtfully designed floorplan separates the secondary bedrooms from the master suite while keeping the kitchen, dining and family areas at the heart of the home.
Enquire today for further details, floorplans and availability.
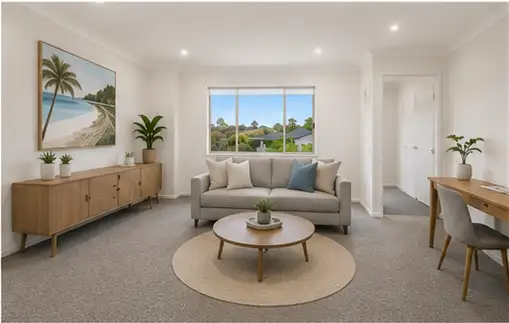
Disclaimer: images used are for illustrative purposes only and may not be an exact representation of the final property.
Disclaimer:
Images are for illustrative and marketing purposes only and may depict artist impressions or upgraded features not included in the standard package. Facades, colours, materials, landscaping and finishes may vary depending on final design, council approvals and availability. Floorplans and dimensions are approximate and subject to change without notice. Prospective buyers should make their own enquiries and refer to final contract documentation for full details and specifications



 View more
 View more