This exceptional brand new five-bedroom, four-bathroom home , offering approximately 297.3 sqm of living on a 392.6 sqm block. Featuring two ensuites, four living areas and a double garage, this modern residence suits growing families and investors alike.
Dedicated Theatre or multipurpose room, family-focused floorplan, multiple bathrooms and living spaces, and the practical benefits of a double garage and generous floor area make it attractive to both owner-occupiers and investors targeting rental demand.
Benefits Include
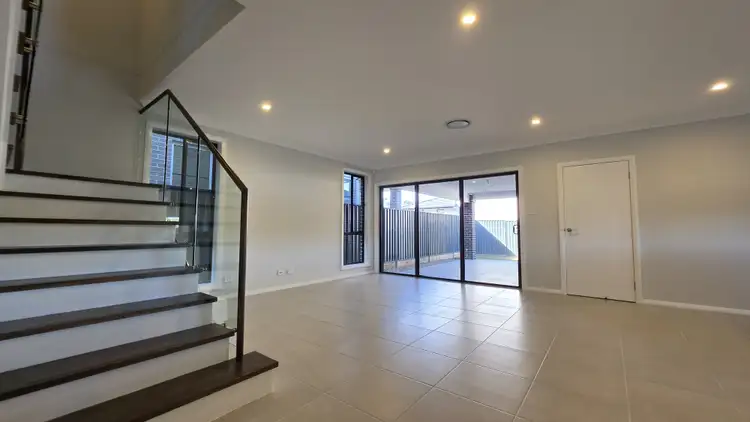
Tiling to Porch, Entry, Kitchen, Dining/Family, Living & Alfresco
• Carpet to Guest, Theatre, Sitting & Bedrooms
• Electrical Package incl. Electric Hot Water Storage System
• Fixed Site Costs & Basix Requirements
• 2.59m Ceilings (ground floor only)
• T2 Termite Treated Frame & Perimeter Protection
• Coloured concrete Driveway & Pathway to Porch
• Remote Control Panel Lift Garage Door
• Stone benchtop to Kitchen
• Westinghouse Appliances
• Alarm System
• Fully Ducted Day/Night Air Conditioning
• 6.6kW Solar Panel System
• Polyurethane - Shaker Profile Kitchen
• Increase Overhead Cupboards
• Water point to Fridge Space (for future connection by client)
• 40mm upgraded Stone benchtop to kitchen
• Undermount Kitchen Sink
• Designer Handles to kitchen
• Integrated Rangehood
• 10 Downlights
• Half Splayed Skirting and Architraves
• Staircase Upgrade (design specific)
• Mirror Sliding Robe Doors
• Internal Door Upgrades
• Insulation to Ceiling & Walls (Except Garage)
• Gainsborough Trilock Omni Allure Double Cylinder - Brushed SS Finish to Front Entry door
• Flyscreens to all openable windows
• Roof sarking & Whirly birds
• Laminate 1.2m laundry fit out with drop in tub & flex tap
• Full height Tiling to Master Ensuite & Bathroom
• Freestanding Bath
• Upgrade to Limni Toilet
• Vanity Upgrades (Myall with Finger pull)
• Timber look laminate (woodmatt) Vanities
• Caroma Luna Inset Basin with Taphole
• Eco Dual Shower (98750)
• Mirage Shower Screens
• Tiled Niches
Disclaimer
This document/information does not purport to contain all the information that a potential purchaser or any other interested party may require. It does not take into account the individual circumstances, financial situation, investment objectives or requirements of a potential purchaser or any other person. It is intended to be used as a guide only and does not constitute advice, including without limitation, investment or any other type of advice.
The Information contained in this document does not constitute any offer or contract, including for sale or otherwise. Any potential purchaser or any other interested party should obtain independent financial, taxation, accounting, legal and other advice to assist them in making their own decisions and assessment appropriate to their circumstances. Bellcom Property and its clients assume that any person who reads or uses this document is capable of evaluating the merits and risks of any investment or other decision with respect to a property transaction, its suitability and its financial, taxation, accounting and legal implications without any reliance on this document.
The information and all marketing material is provided to Bellcom Property by the vendors, Bellcom Property does not guarantee the information is accurate and or correct. A purchaser must apply their own due diligence and satisfy themselves. Images used are a guide only and are used as staging only and any furniture is not included unless actually stated as included.


 View more
 View more
 View more
 View more