
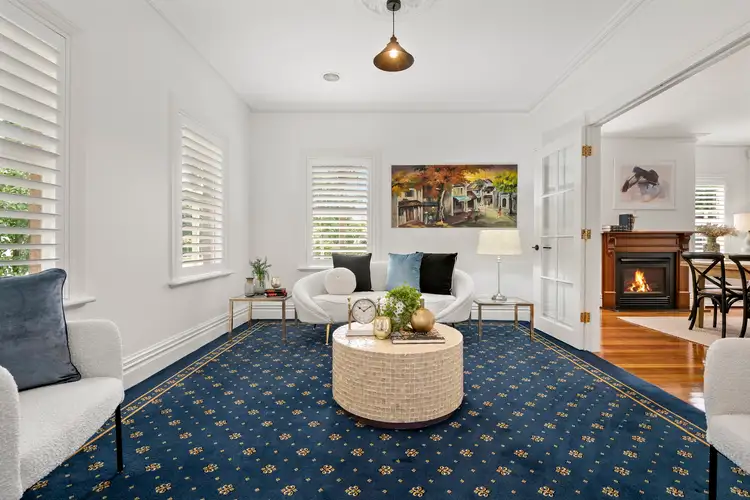
A magnificent corner landmark with its Hawthorn brick façade and commanding lacework, this impressive 4 bedroom + study, 2.5 bathroom Victorian-inspired home is unrivalled with its timeless qualities and entertaining excellence with cleverly designed living zones for functionality. Majestic with its bay windows, high skirting boards, ornate cornices and ceiling roses, this outstanding home showcases a wide entry foyer, a gorgeous family living room adjoining the versatile home office/5th bedroom; an elegant adult sitting room with Fleur De Lis patterned carpet and double doors leading to the spectacular open plan family entertaining zone, warmed by a gas log fire with a marble hearth.
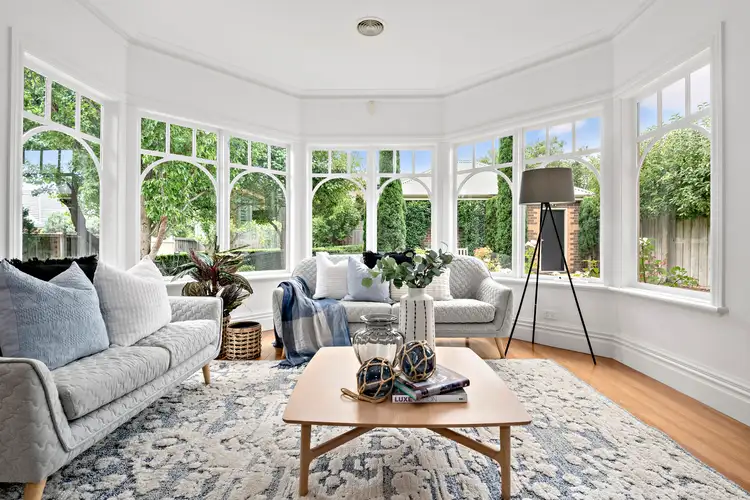
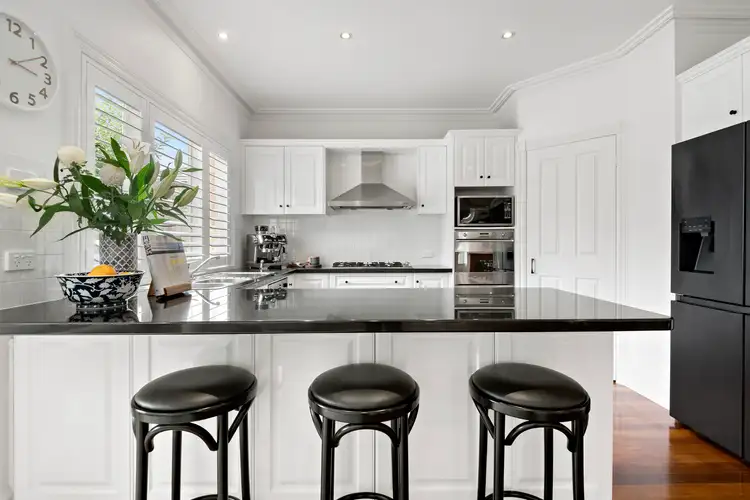
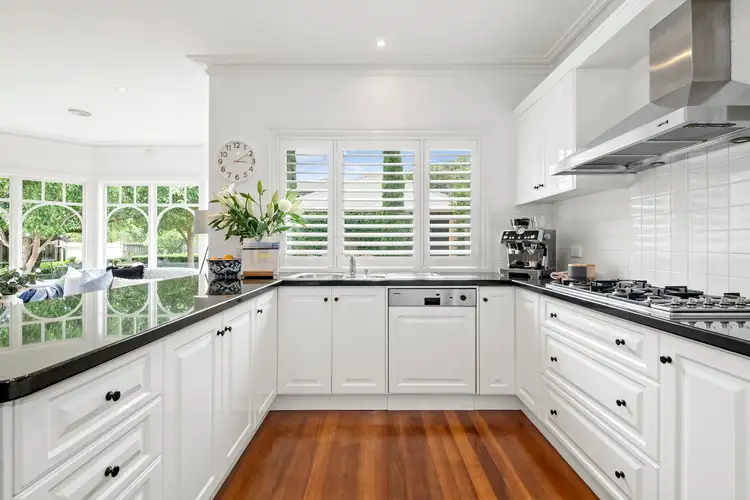
Captivated by the expansive garden views, the premium quality granite kitchen (Smeg/Miele appliances) and beautiful light filled conservatory continues onto the undercover entertainer's deck overlooking the expansive backyard with pristine lawn, paving and manicured north-facing rear garden including ample room for children/family activities.
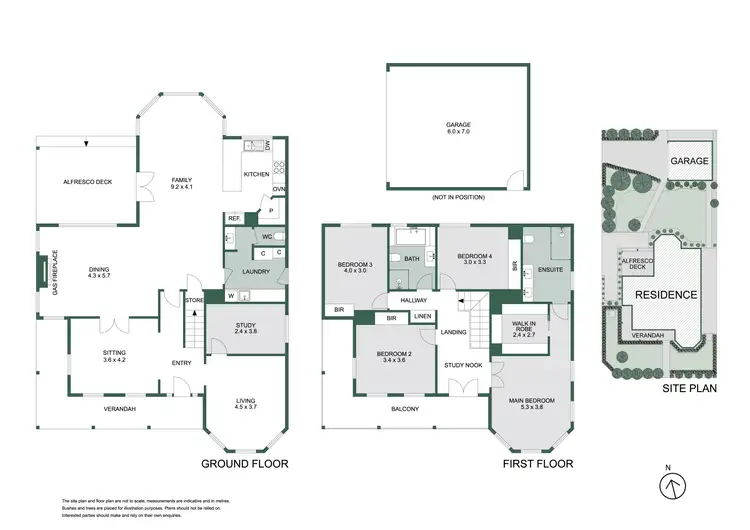
All 4 bedrooms are zoned upstairs and fitted with built in robes including the stately main bedroom suite with a generous walk in robe and stylish ensuite with double shower. A tranquil study nook area, subway tiled main bathroom and wrap-around balcony complete the upper level. A guest powder room and full laundry sit neatly on the ground floor. This spotless home is packed with extra features including Sydney Blue Gum timber floors, new carpets, plantation shutters, freshly painted walls, zoned ducted heating/cooling, instant hot water, security system, automated irrigation system, garden lighting, ample storage, a rainwater tank, a double auto garage and extra parking behind remote controlled gates.
Located in the fabulous Epsom Park Estate on the edge of Woodlands Golf Club and Doug Denyer Reserve ; zoned for Mordialloc Beach Primary School and Parkdale Secondary College, while moments to Mordialloc Main Street and cafés, public transport, the pier and beach.
 View more
 View more
 View more
 View more
