“Top Spec Family Abode”
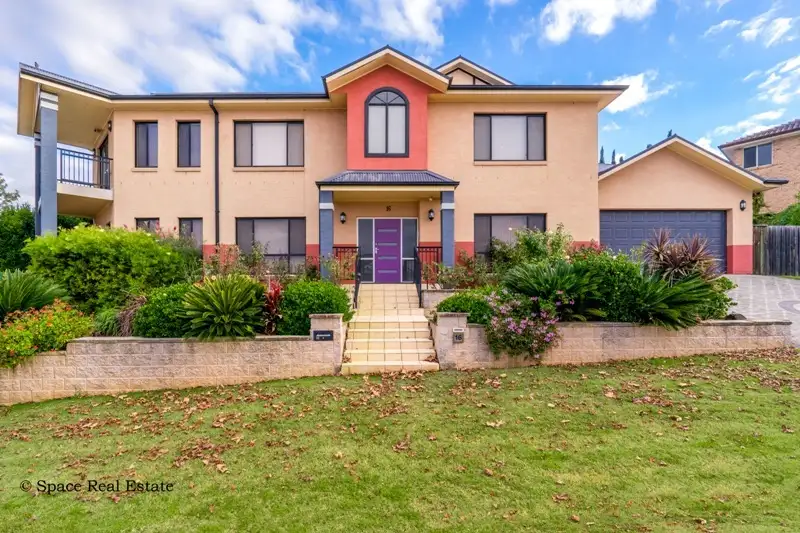
Promoting far reaching district views of the Macarthur area, this top spec two level family home features spacious formal and casual living spaces, unfolding into impressive outdoor entertaining. In a sought after locale within the Cascades, it is a short walk to transport, schools and Mt Annan town centre.
• A large highly customised floor plan with soaring ceilings. Evergreen lawns and landscaping compliment this homes commanding facade
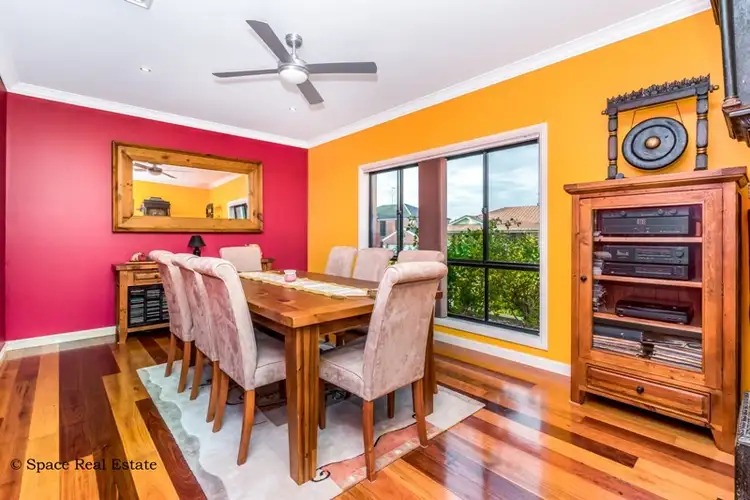
• Many living areas are featured, including a sunken formal lounge and dining, both spacious and oozing in character radiating natural light
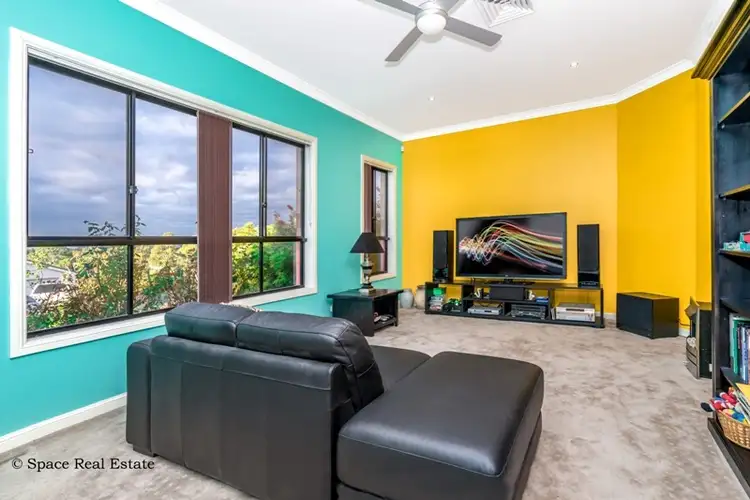
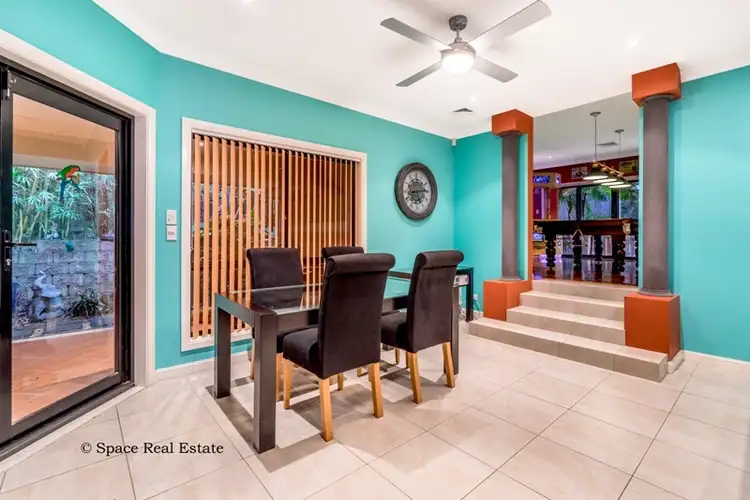
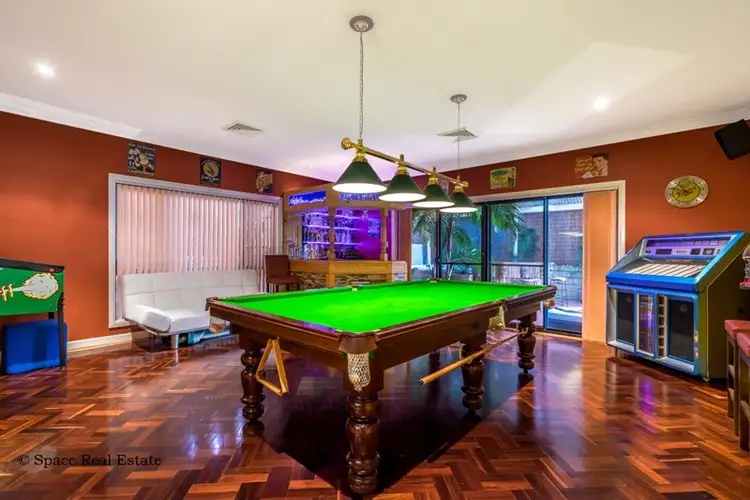
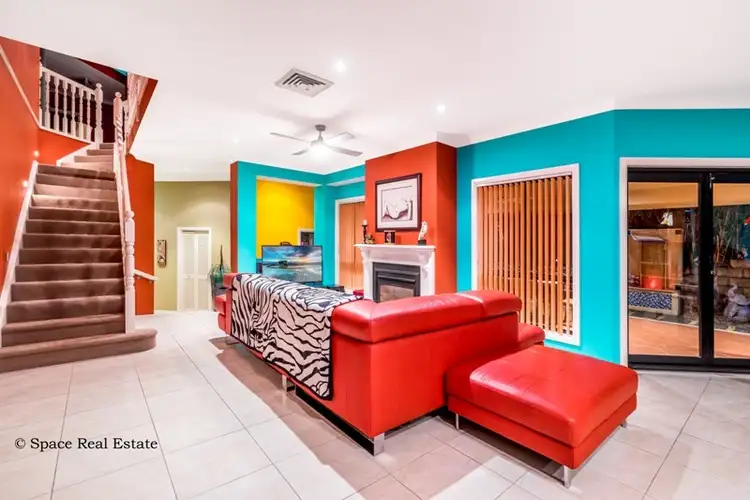
• Expansive open plan family and meals with gas fireplace. The snooker room features a bar and powder room, with 1st floor media room and landing
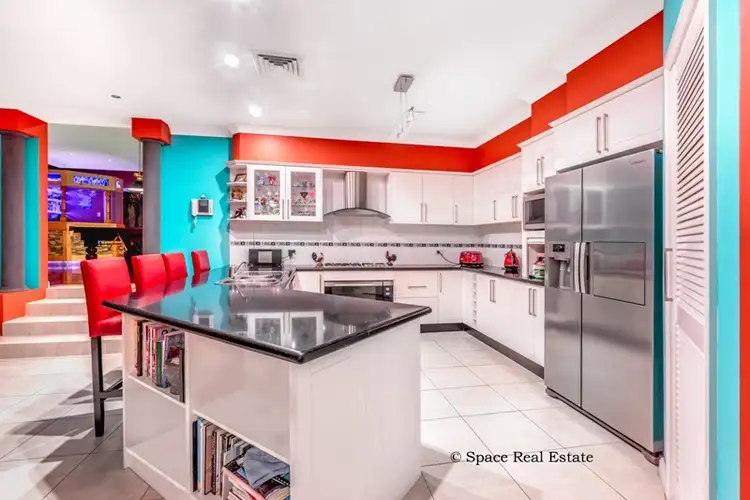
• Draped in stone and polyurethane, the functional kitchen features an abundance of bench and cupboard space with a walk-in pantry
• The elegant and oversized master suite features a walk-in wardrobe with an abundance of space! Spacious ensuite with double vanity and spa bath
• All bedrooms feature built-in robes! the downstairs master enjoys an ensuite bath abutting the ideal home office; the perfect work or study sanctuary
• Tiki themed spa and pergola create a delightful entertainment haven, the private alfresco dining allows for a more intimate and serene setting
• Double remote garage, single garage with mezzanine storage, side access, ducted air conditioning, 2 spacious balconies, alarm, dishwasher, walk in linen press, garden shed & solar power
Discover this large family home in sought after Mount Annan, with loads of features and creature comforts and as new presentation inside and out. Call Space Real Estate, our staff would love to assist you!

Air Conditioning

Alarm System

Study
Built-In Wardrobes, Close to Schools, Close to Shops, Close to Transport, Secure Parking, Study, Spa
 View more
 View more
 View more
 View more