Immaculately presented and thoughtfully designed for modern living, this impressive residence delivers the perfect combination of space, style, comfort and effortless entertaining. Positioned overlooking beautiful parklands and tennis courts, the home enjoys a peaceful leafy outlook while offering a superb lifestyle in a highly appealing setting.
Stepping inside, you are immediately welcomed by a spacious and expansive open plan design filled with natural light. The main living and meals area creates a wonderful sense of connection throughout the home, while floating flooring, Venetian and roller blinds, LED downlights and contemporary pendant lighting add a stylish and modern touch. Comfort is assured year round with Braemar ducted heating, Fujitsu split system cooling and a ceiling fan servicing the main living zone.
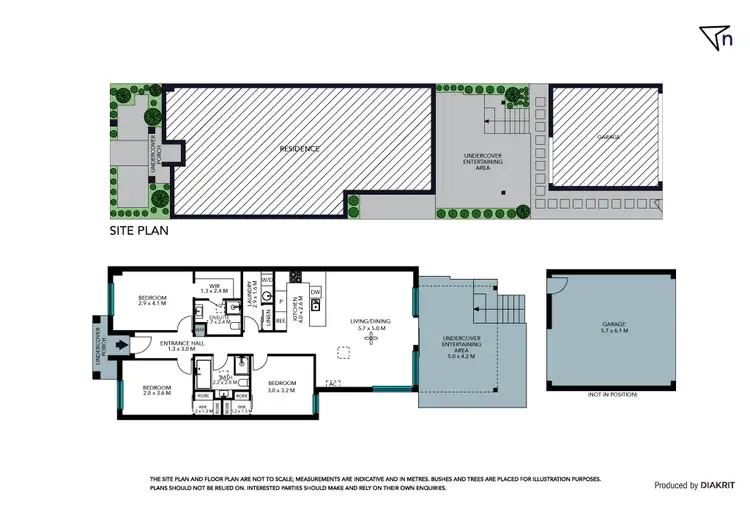
At the heart of the home is a beautifully appointed kitchen designed with both functionality and entertaining in mind. Featuring ample storage, attractive exposed shelving, quality stainless steel Smeg appliances, a double sink and generous bench space, it overlooks the clearly defined meals and living zones, allowing the kitchen to remain the central hub of the home while entertaining or enjoying everyday family life.
The living area extends effortlessly outdoors to a large covered deck, creating an exceptional space for entertaining family and friends regardless of the season. Beautifully complemented by immaculate garden beds, this outdoor area provides a private and inviting extension of the home's living spaces, while the attractive low maintenance landscaping continues to enhance the property's impressive street appeal.
Practicality continues outside, where sandstone steps and a retaining wall lead to the rear double garage, complete with a rear roller door and rear pedestrian access. While the modern facade and beautifully maintained low maintenance landscaping create an inviting first impression.
Accommodation is equally impressive, with three generously proportioned bedrooms, each complete with a walk in robe. The master suite provides an added touch of luxury with a generous ensuite featuring a stylish vanity, tiled shower and toilet. The central bathroom is equally well appointed with a vanity, toilet, bathtub and tiled shower, while the well equipped laundry offers excellent storage, including a linen cupboard and additional utility space.
PHOTO ID REQUIRED
Due diligence checklist - consumer.vic.gov.au/duediligencechecklist
Privacy Policy and Privacy Collection Notice - rataandco.com.au/privacy-policy
Material Facts - please refer to the contract of sale and vendor statement for material facts.
Land size sourced from land.vic.gov.au. This document has been prepared to assist solely in the marketing of this property.
While all care has been taken to ensure the information provided herein is correct, Harcourts Rata & Co takes no responsibility for any inaccuracies.
Accordingly all interested parties should make their own enquiries to verify the information, including and not limited to land size.




 View more
 View more
 View more
 View more