For a limited time only you could receive up to $65,000* worth of bonuses!
** $10,000 Developer Bonus
** $25,000 Federal HomeBuilder Package
** $20,000 WA Building Bonus
** $10,000 First Home Owner Grant
** PLUS Stamp Duty Concessions
(Disclaimer for the above - *Up to $65,000 off for eligible purchasers only. Includes $25,000 HomeBuilder Grant, $10,000 Developer Bonus, $20,000 State Government Building Bonus and $10,000 First Home Owner Grant. Buyers should make their own enquiries to determine eligibility. Price, availability & incentives are subject to change without notice.)
Gorgeous single level house and land package, with many things to love including high quality finishes and the latest appliances to complement your lifestyle.
Being sold as a "House & Land" package, some of the key features to this home include:
* Architecturally designed front elevation
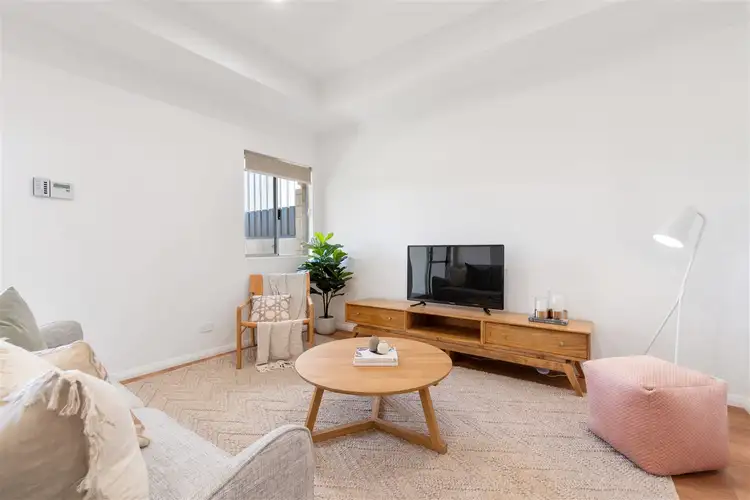
* Air-conditioning in living area
* LED lighting
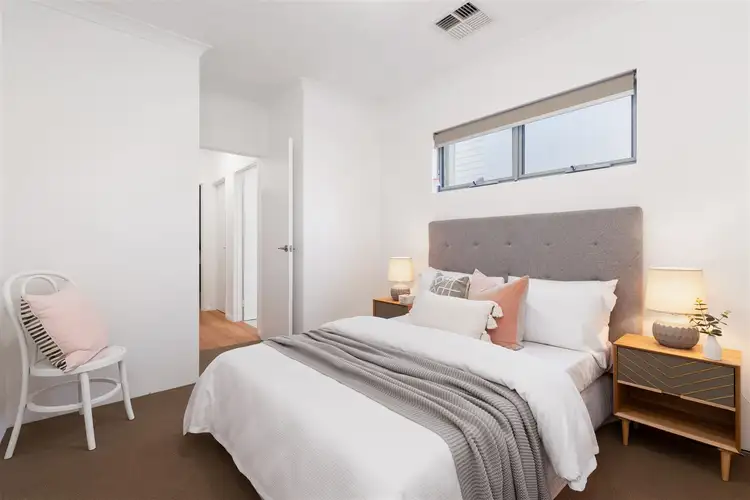
* Coffered ceilings to master bed and living room
* Spacious master suite with en-suite
* Second and third bedroom with built in robes
* Secondary bathroom with bath
* Powder room
* Double garage with store area
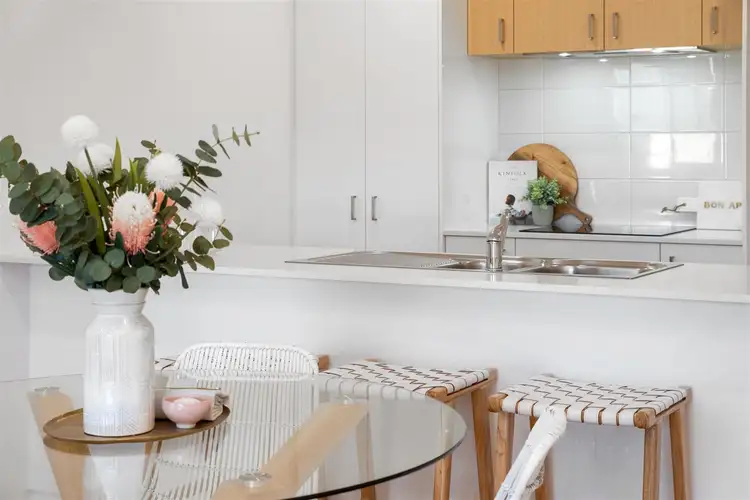
* Kitchen with stone bench tops overlooking open plan dining and living
* Completed with internal painting, floor tiling to kitchen and entry and quality carpets to bedrooms, living, dining, passages + activity
* Exposed aggregate driveway and alfresco
* Landscaped gardens
* Built by award-winning WA builder, developed by Pindan
* Optional upgrades available
Surrounded by a range of amenities, living at The Heights means more time for living:
* Adjacent to Alan Edwards Reserve
* 250m to Kardinya Park Shopping Centre - earmarked for an exciting $100M upgrade
* Close to private and public secondary schools and Murdoch University
* Fiona Stanley and St John of God Hospital
* Just 10 minutes to South beach and Freo's cafe culture
Private appointments at the display home are welcomed, or you can come and visit me on-site at the display home during the advertised times to find out more.
**NB Images are for illustrative purposes only **
**NB the interactive floor plan is of the display home, and not of this particular home**
For further information, please phone Leigh Moore today!


 View more
 View more
 View more
 View more
