Commanding an impressive 1,012sqm approx. allotment, 29 The Regency, Hillside delivers an exceptional combination of grand proportions, quality construction and outstanding family functionality. Built by Metricon, this substantial single-level residence has been thoughtfully designed to maximise space, comfort and entertaining, with multiple living zones, exceptional vehicle accommodation and an impressive indoor-outdoor lifestyle.
From the moment you arrive, the home's scale and architectural presence are immediately apparent. A large pivot entrance door opens to a striking entry hallway with a soaring 3-metre ceiling, setting the tone for the generous proportions that continue throughout. The remainder of the home features approximately 2.7-metre ceilings, complemented by impressive 2.55-metre-high door openings, a higher-than-standard roof pitch of approximately 22 degrees and 600mm eaves, creating a genuine sense of volume and quality.
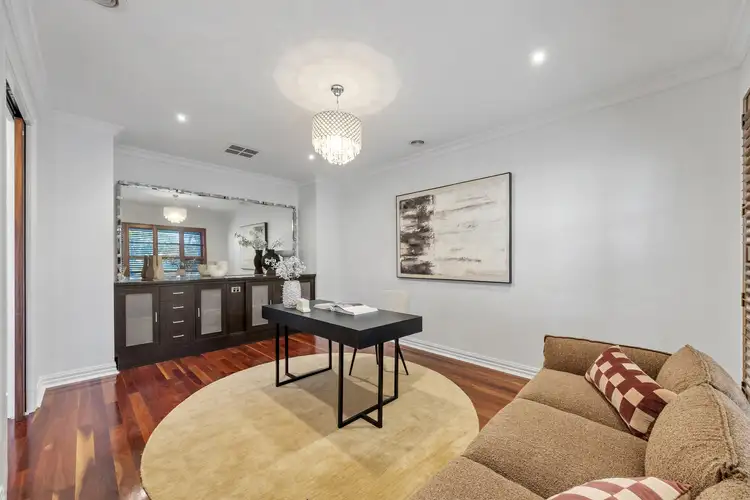
Beautiful Red Ironbark hardwood flooring flows throughout the main living areas, bringing warmth and character to an expansive floorplan designed for modern family living. Multiple living zones provide outstanding versatility, including a spacious formal living area, open family and dining spaces and an additional sitting room, allowing everyone in the household to enjoy their own space. A generous front study provides the perfect environment for those working from home or could easily serve as an additional retreat.
At the heart of the residence is the impressive open-plan kitchen, where Caesarstone benchtops combine with extensive cabinetry, a large central island and quality appliances to create a highly functional entertaining hub. A standout feature is the walk-through pantry, which continues into a separate preparation area, providing exceptional storage and allowing food preparation and entertaining to remain effortlessly organised.
The kitchen connects beautifully with the dining and family areas, creating a large central space ideal for everyday family life. Abundant natural light, generous dimensions and the warmth of the hardwood flooring reinforce the home's welcoming atmosphere, while the practical layout allows the main living areas to flow seamlessly towards the outdoor entertaining zone.
Accommodation comprises four generous bedrooms, highlighted by an oversized master suite that delivers the proportions expected of a home of this calibre. Complete with a substantial walk-in robe and spacious ensuite, it provides an impressive private retreat. The remaining bedrooms are positioned around the central family bathroom and separate toilet, while Caesarstone surfaces throughout the home provide a consistent level of quality across the kitchen and wet areas.
The outdoor environment is where the home truly sets itself apart. An expansive covered outdoor entertaining area creates a genuine extension of the home's living spaces, featuring extensive built-in bench seating, generous preparation surfaces and a built-in BBQ, making it ideal for large family gatherings, celebrations and relaxed weekends with friends.
Beyond the entertaining area, the substantial backyard provides an excellent expanse of lawn for children and pets, surrounded by established, low-maintenance landscaping. Despite the home's considerable footprint, the impressive 1,012sqm approx. allotment still provides genuine outdoor space and flexibility rarely found in modern family homes.
Vehicle accommodation is equally exceptional. In addition to the home's main double garage, a separate driveway provides access to a substantial rear garage/workshop, complete with additional storage. Perfect for car enthusiasts, tradespeople, trailers, recreational vehicles or anyone requiring serious workshop space, it also presents outstanding flexibility for hobbies, additional storage or a potential home-business setup.
Combining Metricon construction, soaring ceilings, Red Ironbark hardwood floors, Caesarstone finishes, multiple living zones, an entertainer's kitchen, exceptional outdoor entertaining and outstanding garage accommodation, this is a home where every element has been designed around space and functionality.
Set on more than a quarter acre, the property represents an increasingly rare opportunity to secure a substantial single-level family residence offering the land, proportions and versatility to accommodate every stage of family life.
*ONSITE & ONLINE AUCTION-BIDDING BY REGISTRATION ONLY*
This auction will be conducted onsite and online. Please contact the selling agent to register your interest and intention to bid at our scheduled auction.


 View more
 View more
 View more
 View more