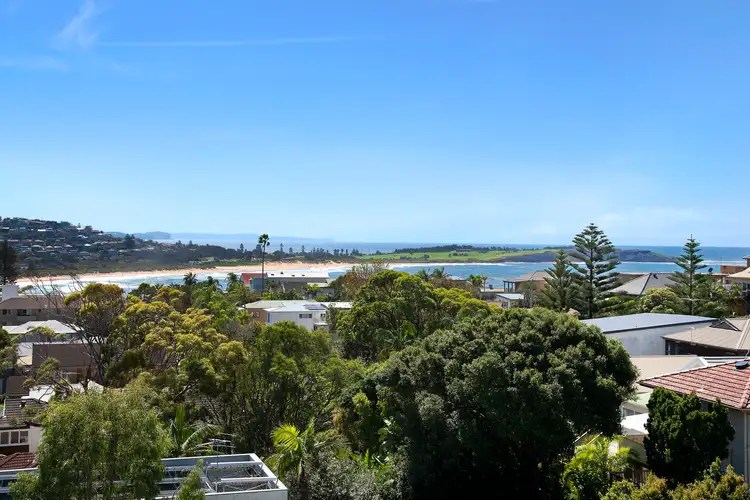
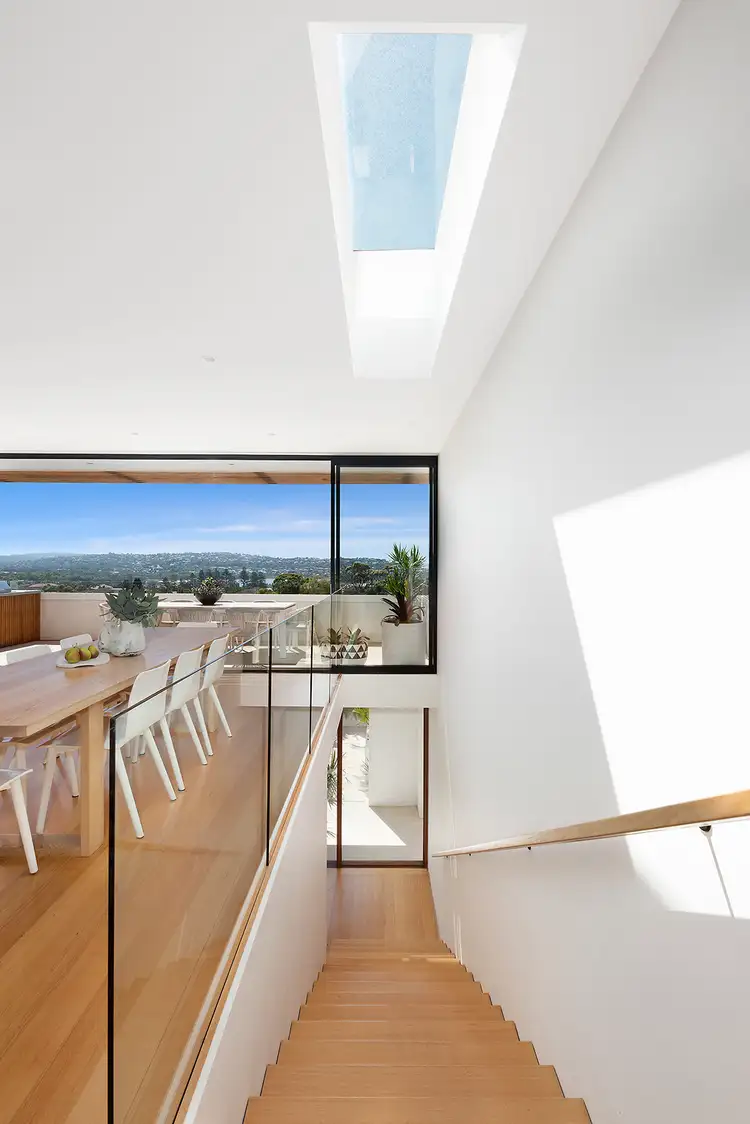
Uninterrupted grandstand views over the full sweep of Dee Why Beach and beyond create a captivating backdrop from this perfectly executed custom coastal home. Built to deliver a level of detail and craftsmanship that sets a new benchmark for design, with no detail overlooked in the pursuit of luxury and comfort. The flexible tri level layout offers multiple living areas, which deliver fluid connection to a sequence of outdoor spaces for effortless entertaining on both a grand and intimate scale. Positioned in one of the area's most exclusive enclaves of Dee Why Headland, just a short stroll to the sand, surf and vibrant oceanfront dining strip.
- Newly built by the current owners, crafted to integrate with its coastal landscape and spectacular vantage point
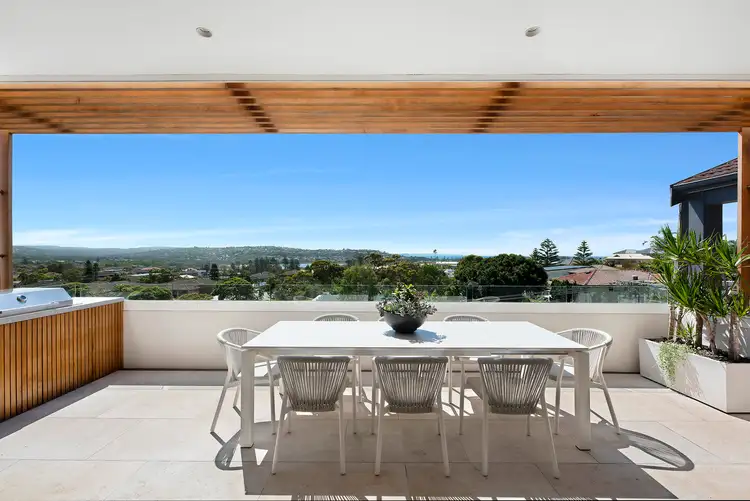
- North facing views over Dee Why Beach, lagoon, Long Reef Headland and the district
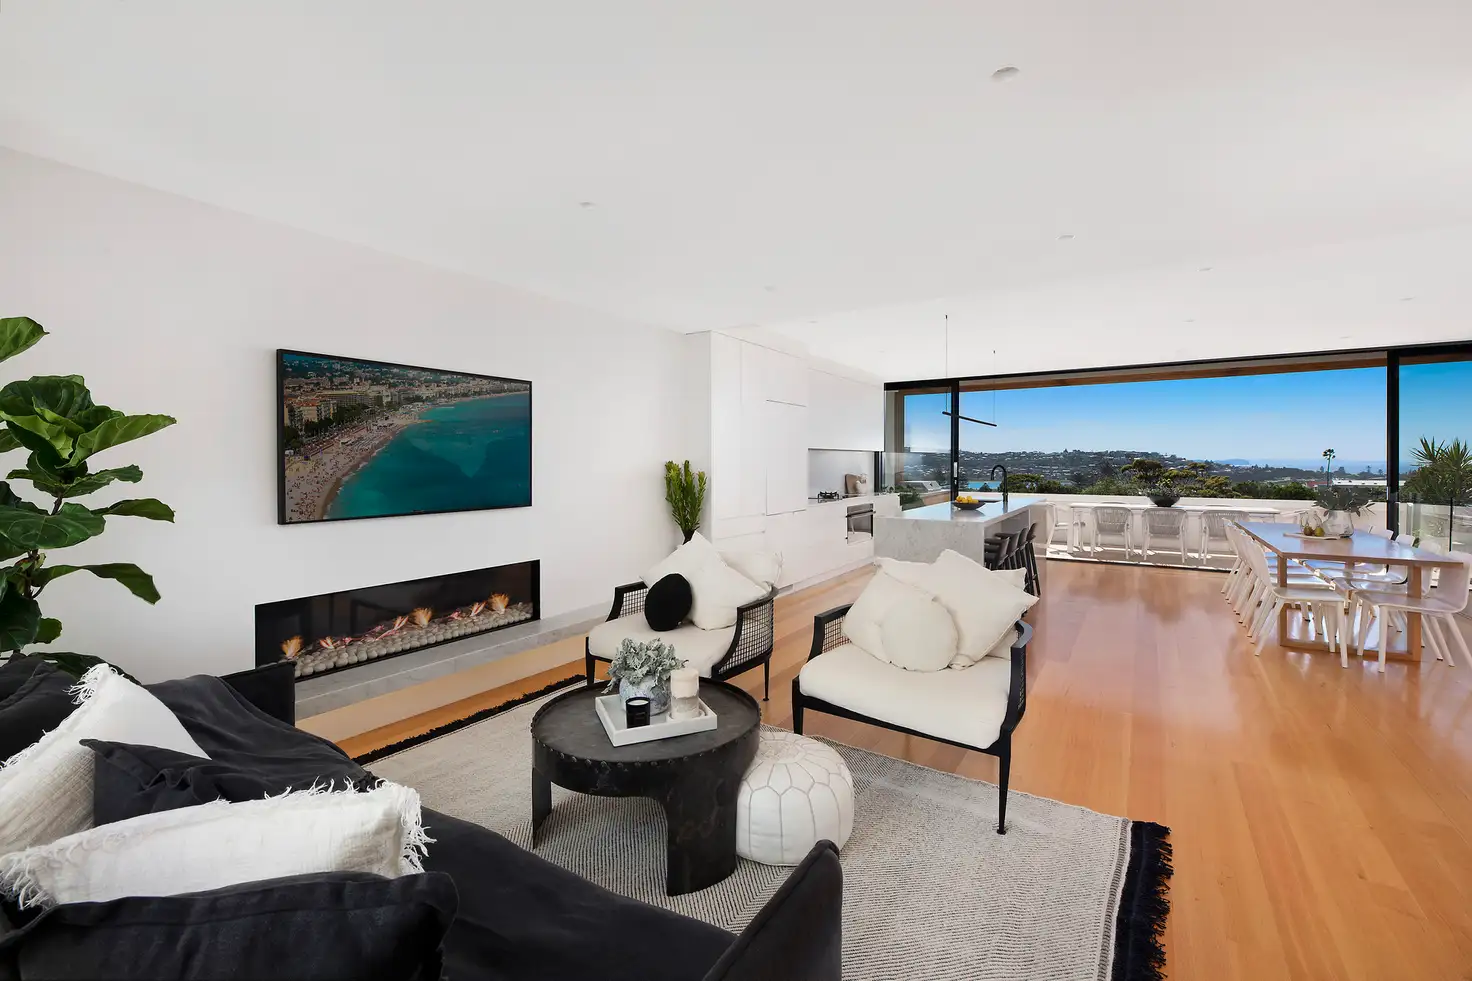
- Compliments its natural setting with stone, timber finishes and extensive use of glass creating light filled interiors
- Flowing living space, lounge area with gas fireplace connects to a central winter garden
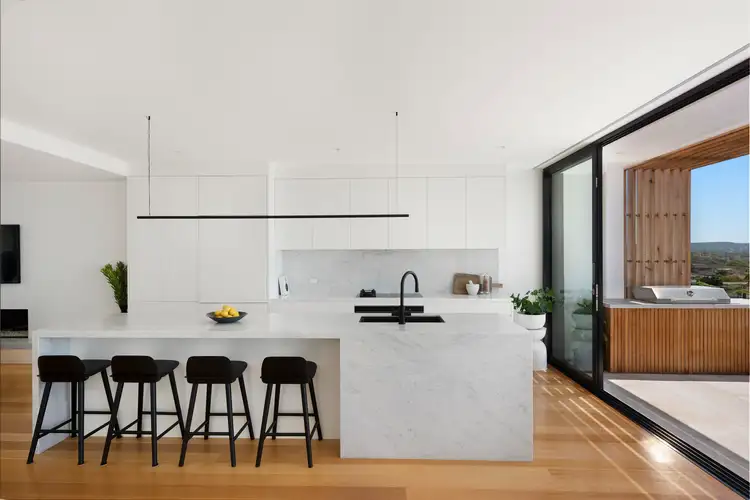
- Dream Island kitchen with Carrara marble stone benchtops rests at the social hub
- Miele Dishwasher, 900mm Smeg oven, Smeg Induction/gas cooktop, Zip tap
- Seaside entertainers' terrace with built in Artusi BBQ and Cedar wood pergola
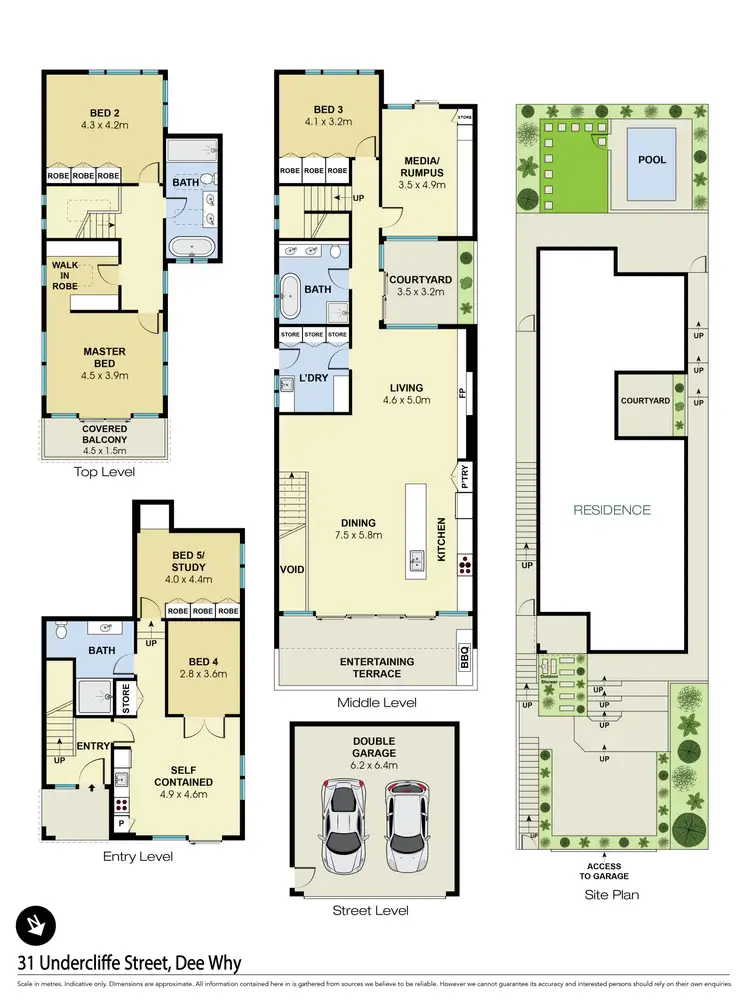
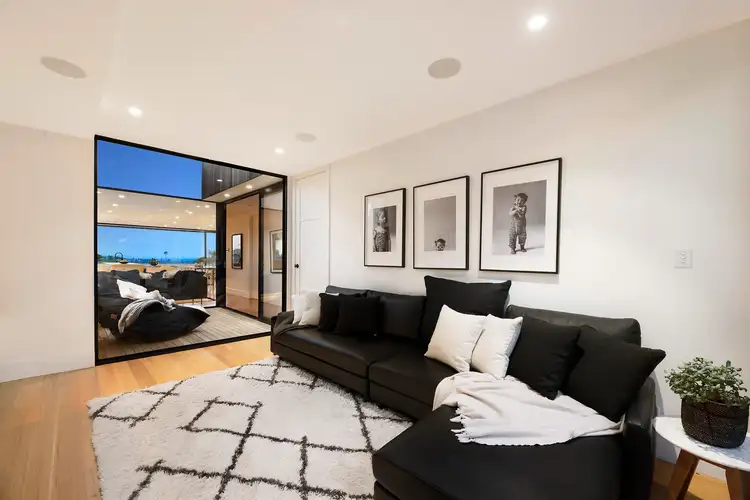
- Media room with in-built sound system, one middle floor bedroom
- Upstairs master with walk-in, ensuite and bedroom, or top floor parents' retreat
- Lower-level self-contained quarters, for teens, home office, in-laws or au-pair
- Chic bathrooms with underfloor heating, family laundry with storage and drying space
- Striking gas heated plunge pool, child-friendly level lawn, landscaped gardens
- Limestone paved entertaining space, perfect for relaxing on balmy summer nights
- Keep an eye on the surf, watch whales migrate, and wake to stunning sunrises
- Two car garage, electronic roller blinds, 2.9m height ceilings, Tasmanian Oak floors
- Close to primary and secondary schools, shops, cafes and express B-line buses
 View more
 View more
 View more
 View more
