Price Undisclosed
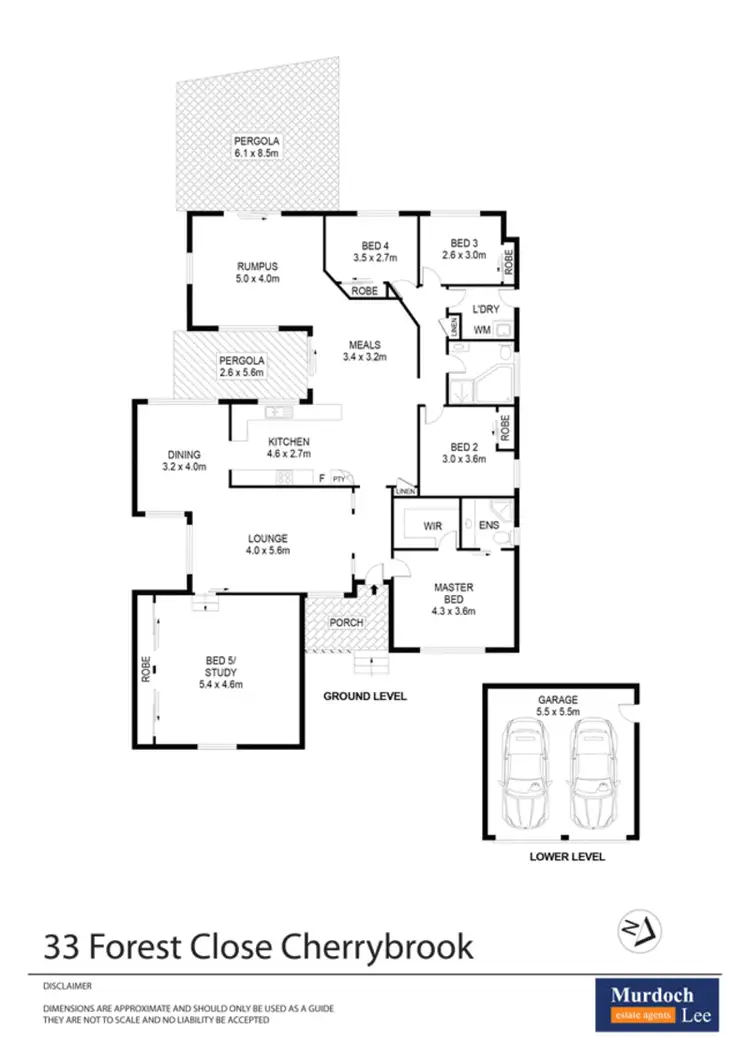
5 Bed • 2 Bath • 4 Car
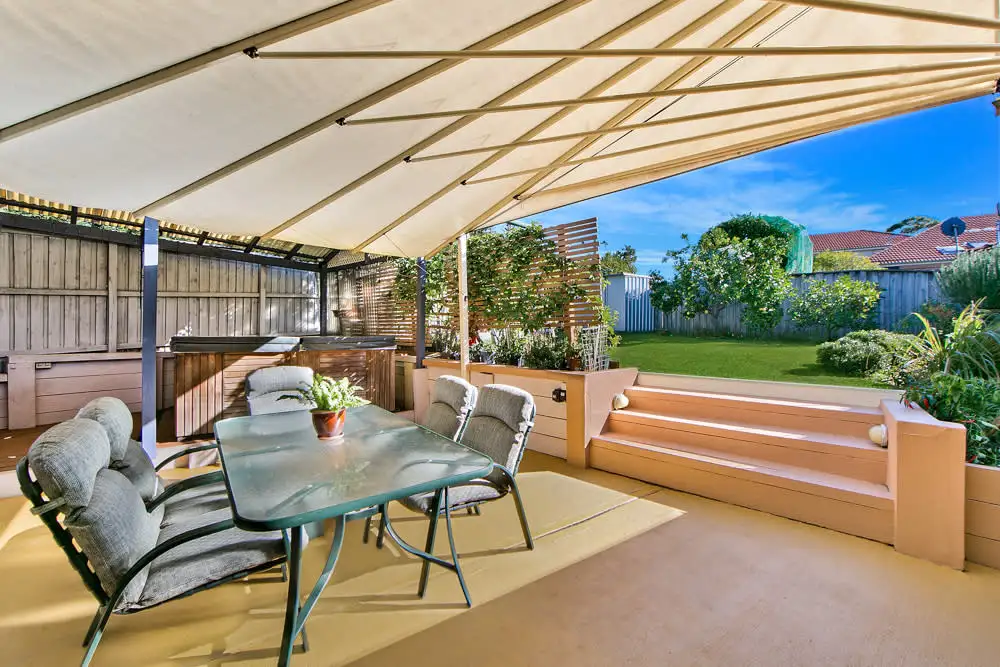
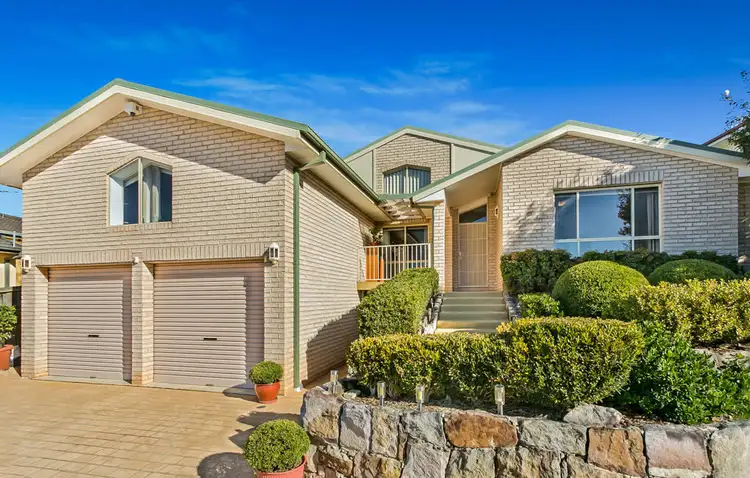
+7
Sold
Sold
33 Forest Close, Cherrybrook NSW 2126
Copy address
Price Undisclosed
- 5Bed
- 2Bath
- 4 Car
House Sold on Mon 12 Sep, 2016
What's around Forest Close
House description
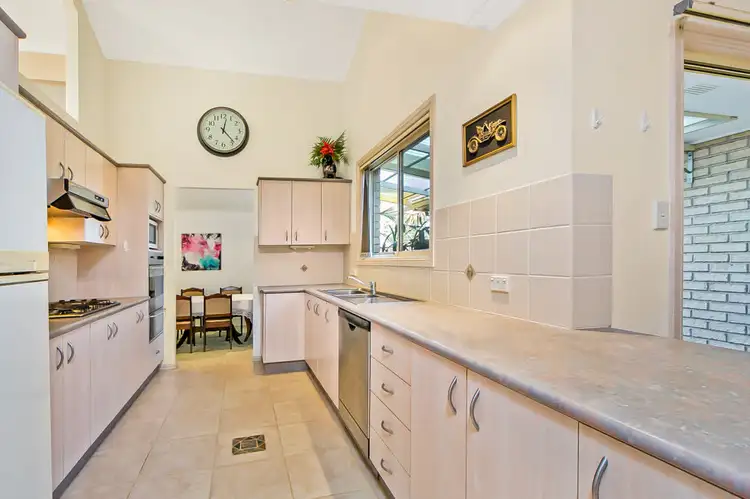
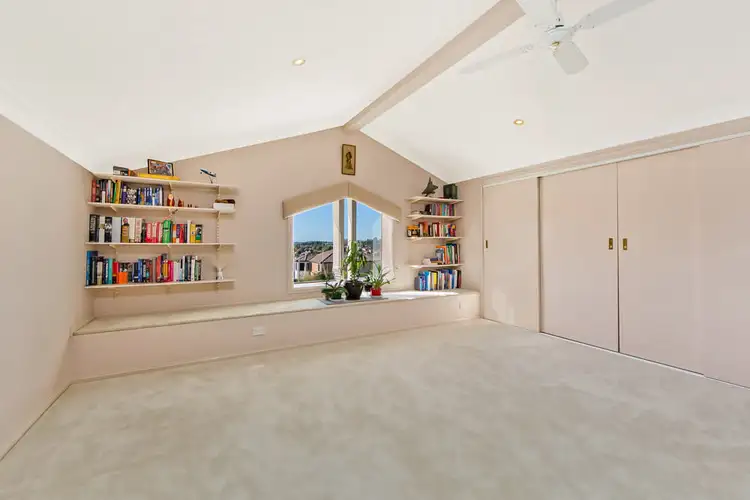
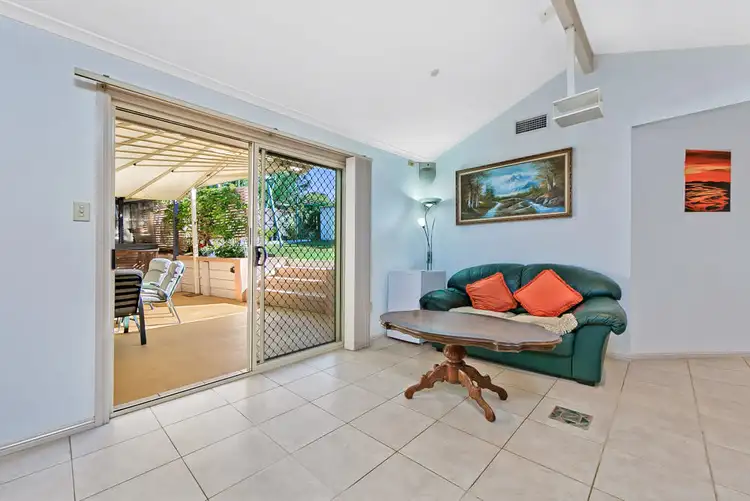
“Walk to Future Rail Station - CTHS Zone”
Property features

Air Conditioning

Built-in Robes

Ensuites: 1

Fully Fenced

Outside Spa

Remote Garage

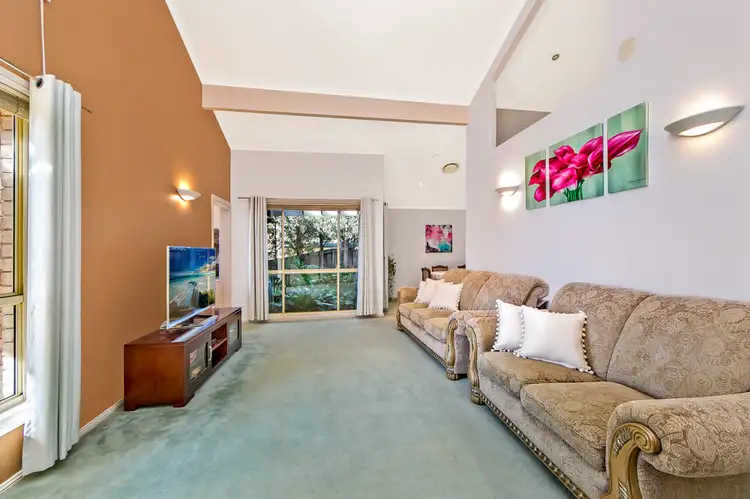
Rumpus Room
Other features
formal lounge, close to schools, close to transport, internal laundryLand details
Area: 601m²
Interactive media & resources
What's around Forest Close
 View more
 View more
 View more
 View more
Contact the real estate agent

Nearby schools in and around Cherrybrook, NSW
Top reviews by locals of Cherrybrook, NSW 2126
Discover what it's like to live in Cherrybrook before you inspect or move.
Discussions in Cherrybrook, NSW
Wondering what the latest hot topics are in Cherrybrook, New South Wales?
Similar Houses for sale in Cherrybrook, NSW 2126
Properties for sale in nearby suburbs
Report Listing
