“Investment Opportunity on 986m2”
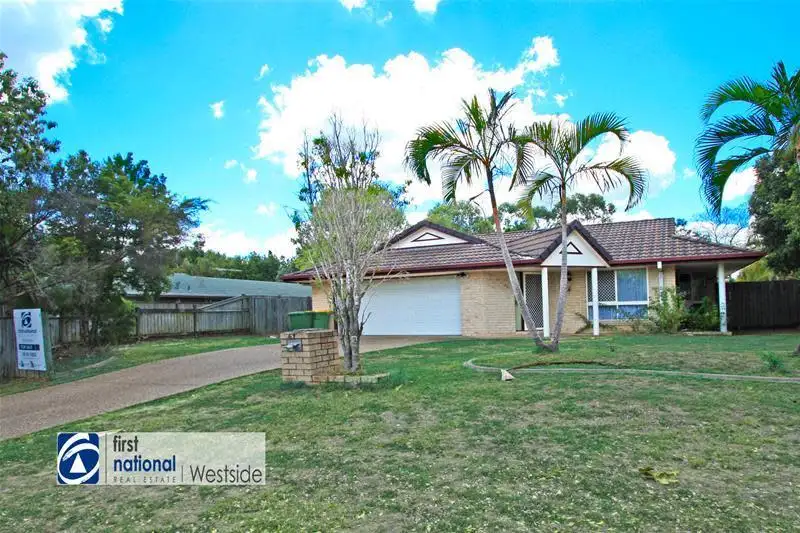
Finally we have exactly what you have been looking for. A four bedroom property with two bathrooms and double garage in the heart of Springfield. Better still it is situated on approximately 986m2 of land with side access to the back of the block. So what are you waiting for...call Sarah-Jayne Hall today and organise the best time to view.
At A Glance;
great location just a short walk to the local shops, school and train
pretty street frontage with only one neighbour
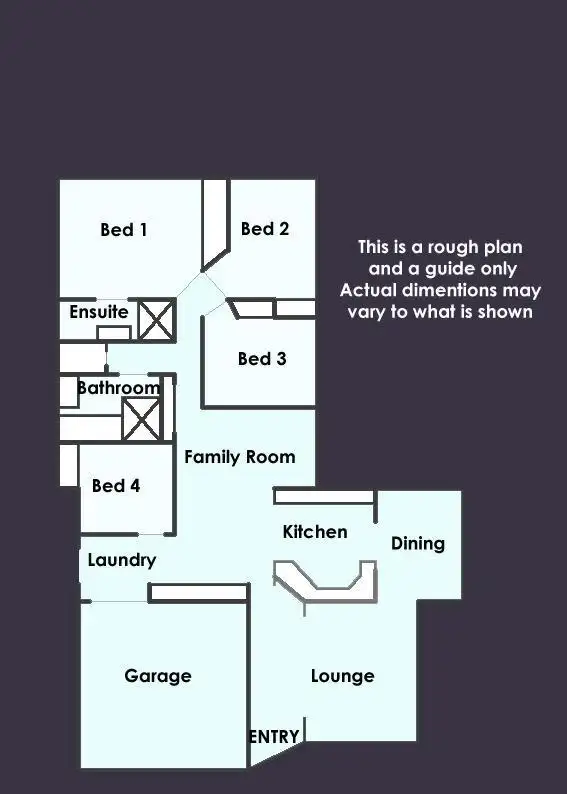
Fabulous floor plan to suit a growing young family
Lovely tenants already in place paying $360 per week
Two lovely bathrooms and Double garage
Four bedrooms with carpeted floors and security screens
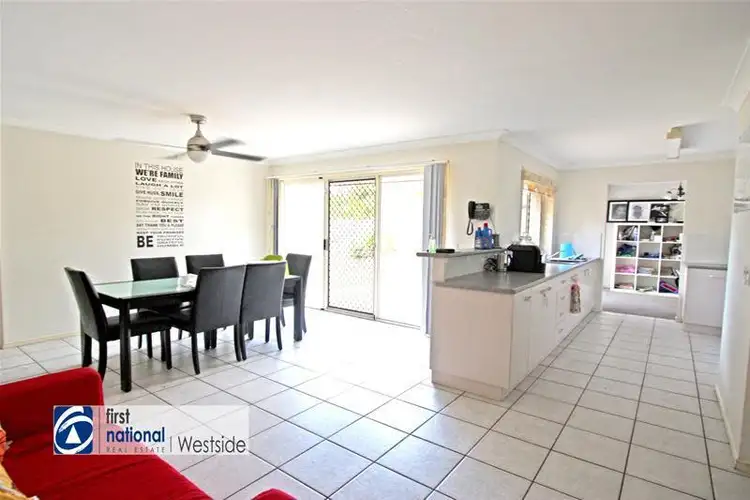
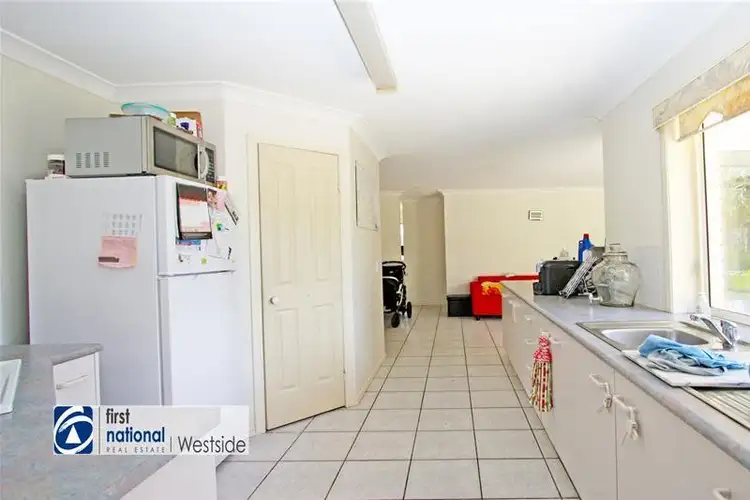
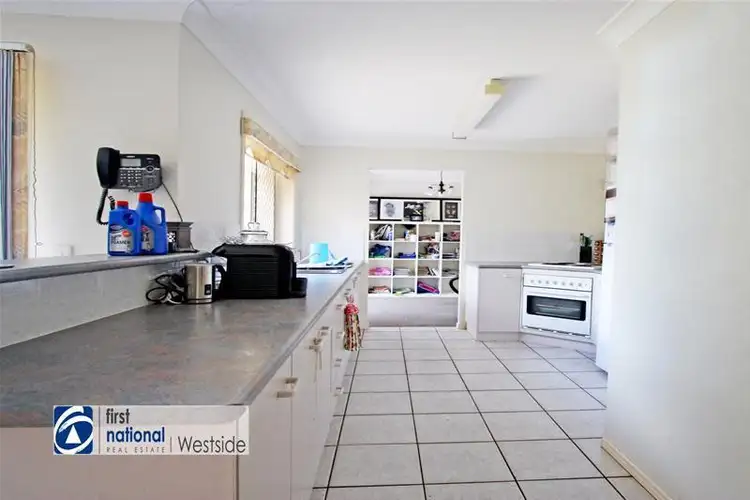
Super spacious kitchen with lovely views of the rear yard
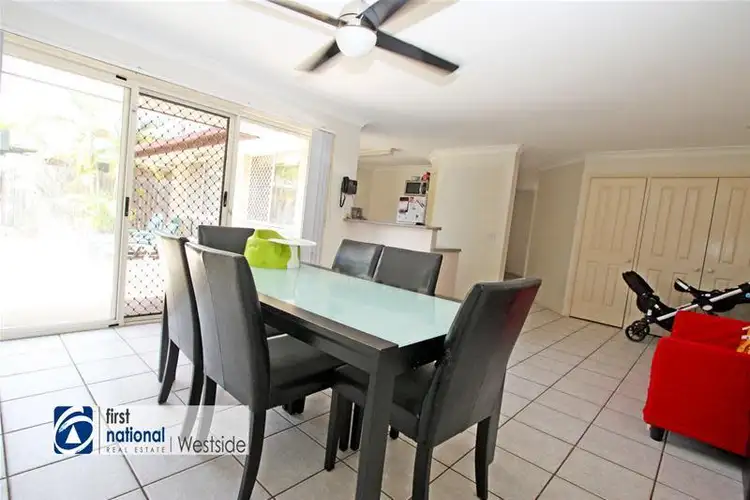
Formal lounge and family dining at the rear
Concreted entertaining area and exceptionally large rear yard
Side access for boat, cars, trailer or caravan
Easy to rent property in heart of Springfield
Tiled family room, kitchen and wet areas
Carpeted bedrooms with built in robes
This is the best opportunity you have to own a very rentable home in the very heart of a fast growing Springfield. With a newly built train station, Woodcrest School and shopping plaza all within walking distance and a fabulous house sitting pretty on an enormous 986m2 of land.
Pretty street frontage on a quiet street with access to the yard off the left hand side, a double garage and the front formal lounge room overlooking the front yard.
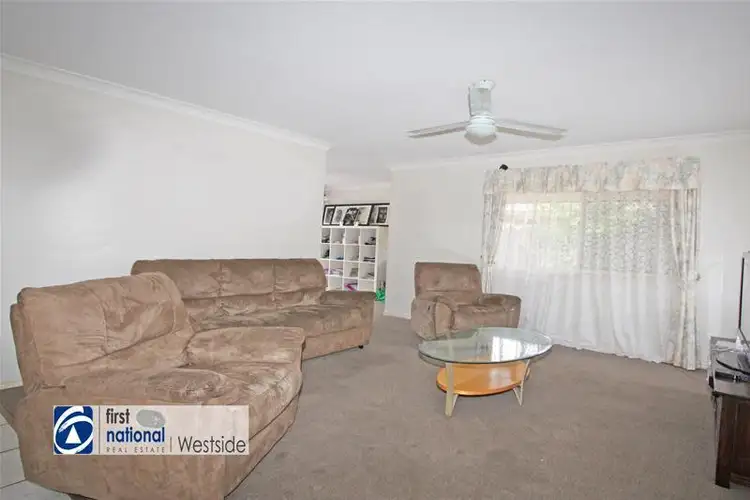
Step through the door and you enter the hallway with large formal lounge to the right which curls around to what could be a formal dining area just off the one side of the galley kitchen.
As you head past the lounge the area open up to a lovely tiled family dining room. There is a large sliding door heading out the concreted entertainment area and there is a large galley style kitchen with pantry and electric cook top and oven. Just opposite the oven you will find a sink with windows overlooking the yard. Fabulous for the mother as she washes up she can still keep an occasional eye on the little ones running amuck in the rear yard.
Off the family room there is a bedroom with built in robe, a laundry with access to the side yard and entry to the garage making it perfect for transporting the children and shopping after your little visit the local Coles Supermarket.
Further up the hall from the family room there is the main bathroom with bath and separate shower, there is a toilet located separate and then there are the other 3 bedrooms and again all with the built in robes and carpeted floors.
The master bedroom is a great size and also has the all important en-suite bathroom. Nice and compact it is perfect for a home of this size and just what is needed with today's growing families.
The block size is the biggest attraction here, if you have been looking for somewhere to build a shed or somewhere that is a great area for the kids to play soccer or have their swings and trampoline then you will be kicking yourself if you look past this fabulous property. With neighbours only on one side, the little ones can scream with joy to their little heart's content without upsetting too many of the locals.
So all that is left to do now is give me a call and book in a time to view. With tenants in place then at least 24 hours will be required.

Built-in Robes

Toilets: 2
Light Fittings, TV Antenna, Clothes Line
Ipswich City Council
Area: 986m²
Frontage: 17.2m²
Depth: 43.4 at left
 View more
 View more
 View more
 View more
