Some homes need to be experienced to be truly appreciated. With its remarkable proportions, considered design and exceptional attention to detail, 59 Ewing Loop is one of them.
Occupying an expansive 3,776m parcel, this custom-designed residence offers approximately 80 squares of luxury living. From its spectacular entrance to its private cinema, sauna and resort-style pool, every space invites you to enjoy a lifestyle beyond the everyday. A property of this scale and individuality is rarely offered, presenting an outstanding opportunity for families seeking something truly special.
Beyond the grand double doors, a soaring 8.6-metre void and statement chandelier create an unforgettable arrival. The sense of occasion continues into an oversized rumpus room, where a dual gas fireplace and wet bar set the scene for evenings with friends. For quieter nights, the dedicated soundproofed cinema delivers an immersive 7.1 Surround Sound to the movie experience in the comfort of home.
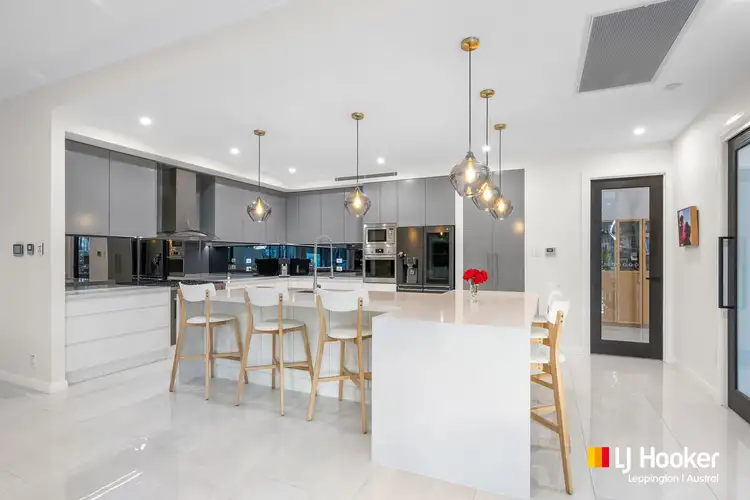
Generous open-plan living and dining spaces form the heart of the residence, filled with natural light and connected to the alfresco through triple-stacker doors. Designed to bring everyone together, the gourmet kitchen features 40mm Caesarstone waterfall benchtops, a 900mm cooktop with 900mm oven and an integrated 600mm oven and microwave, 2 integrated dishwashers and extensive storage. A substantial butler's pantry provides additional preparation space and room for a second fridge and microwave.
The 6 bedroom layout is particularly well suited to large or multi-generational families. Downstairs has 2 master suites, each feature a walk-in wardrobe and private ensuite, with the principal suite further enhanced by a spa bath and shower seat. 4 additional bedrooms upstairs provide generous accommodation, including another ensuited bedroom, complemented by shared bathroom access, all bedrooms have ceiling fans and individually controlled room air-conditioning serviced by two separate air-conditioning units.in selected rooms.
An upstairs retreat creates another welcoming place to unwind, with its striking raked ceiling, kitchenette and private balcony offering flexibility for teenagers, guests or extended family.
A separate office provides space to work from home, while a dedicated gym, six-person sauna and adjoining bathroom overlooking a terrarium bring a sense of private retreat to your daily routine.
Outside, the lifestyle is equally impressive. Entertain beneath the covered alfresco with its outdoor BBQ kitchen and dual upgraded exhaust fans or relax beside the solar-heated inground pool. Elegant travertine surrounds, a feature waterfall and built-in spa seat create a beautiful setting for long lunches, summer celebrations and peaceful afternoons.
The expansive grounds provide room to enjoy, with concrete side access accommodating trucks, trailers or recreational vehicles. Established fruit trees and an automatic watering system complement the outdoor spaces, while the triple-car garage includes a dedicated workshop and rear roller-door access.
Throughout the home, the quality is evident in the finer details: double-glazed windows, high ceilings and doors, four-step cornices, surround sound and ducted vacuum. Video intercom, an alarm and 9 CCTV cameras provide added security, while two preheat hot water systems, a 10kW solar system with 41 panels and a 5,000-litre inground water tank complete this substantial offering.
Grand yet welcoming, luxurious yet thoughtfully practical, this is a home that offers something exceptional at every turn.
Contact us to arrange your inspection and discover the detail, space and lifestyle that make this residence so memorable.
Disclaimer: The above information has been furnished to LJ Hooker Leppington | Austral by the vendor/vendors legal representative. We have not verified whether or not that information is accurate, and do not have any belief one way or the other in its accuracy. LJ Hooker Leppington | Austral do not accept any responsibility to any person for its accuracy and do no more than pass it on. All interested parties should make and rely upon their own enquiries in order to determine whether or not this information is, in fact, accurate.


 View more
 View more
 View more
 View more
