Set quietly at the rear of a block of just three, this brand-new townhouse delivers a sense of space that's often missing from today's builds. The proportions are generous, the layout is excellent, and the overall impression is one of low-maintenance luxury and balance.
The entry opens into a spacious living and dining room where natural light and timber floors create a warm, settled feel. The kitchen is positioned to serve the space comfortably, finished with stone benchtops, a long breakfast bar, five-burner gas cooktop, oven and dishwasher.
Sliding doors extend the living area to a covered deck with a sunny north-facing aspect, stepping down to a grassed courtyard that's both private and manageable. It's an outdoor space designed to be used, whether that's relaxed weekends, casual meals outside or room for kids and pets to play. A bedroom with walk-in robe and ensuite on the ground floor adds versatility. Guests stay privately and family can visit without climbing stairs. It's an inclusion that keeps paying off over time.
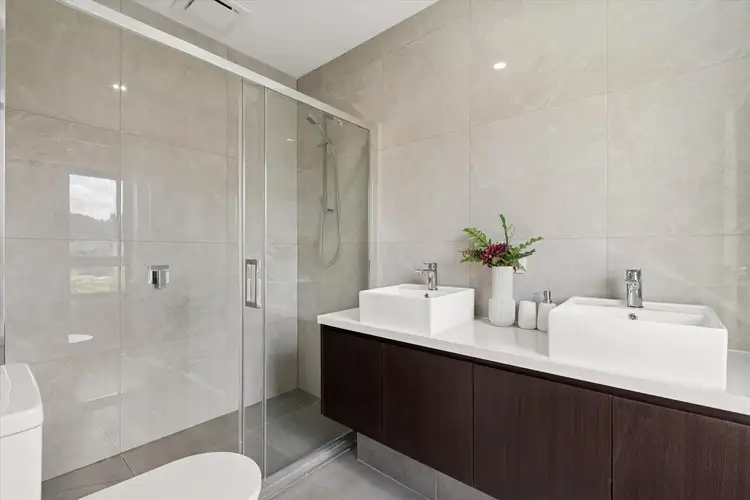
Upstairs, a large retreat provides a second living zone, creating separation between bedrooms and offering space for a study area, family room or quiet retreat. The main bedroom includes a walk-in robe and ensuite, while two additional bedrooms with built-in robes are serviced by a family bathroom with bath and separate shower.
A guest powder room, European laundry, double glazing, split-system air conditioning and a double garage with internal and courtyard access are additional features.
THE FEATURES
- Brand-new townhouse at the rear of a boutique group of three
- Two living zones, including a generous upstairs retreat
- Stone kitchen with long island bench
- Five-burner gas cooktop, oven and dishwasher
- Ground-floor bedroom with walk-in robe and ensuite
- Main bedroom with walk-in robe and ensuite
- Two further bedrooms with built-in robes
- Covered north-facing deck and grassed courtyard
- Double glazing, split-system air conditioning, powder room
- Double garage with internal access, plus shed and water tank
Zoned for Essex Heights Primary School and Ashwood High School, with Presbyterian Ladies' College close by. Burwood Road trams, Deakin University, Burwood Heights Shopping Centre and Burwood Village are all nearby, with Chadstone an easy drive. Parks, playgrounds and walking trails at Lundgren Chain Reserve and Gardiners Creek sit close enough to become part of everyday life.
https://www.gavl.com/dashboards/propertydetails/H2oizGcpqU/3-47-gillard-street-burwood-victoria-3125


 View more
 View more
 View more
 View more