Modern Family Sanctuary - Clyde North
7-Star Energy Rated | Elegant Design. Everyday Luxury.
Total Price: $803,820
Land Size: 350 m (Approx.)
Build Size: 180 m (Approx.)
Bedrooms: 4 Bathrooms: 2 Garage: Double
A Contemporary Home Built for Style and Comfort
Welcome to an inspiring residence where thoughtful design meets superior craftsmanship.
This four-bedroom, two-bathroom home offers a perfect blend of elegance and functionality - delivering open, light-filled spaces and modern inclusions that elevate daily living.
With a 7-Star Energy Rating, this home promises comfort, sustainability, and sophistication in equal measure.
Interior Highlights - Designed with Precision, Finished with Grace
Designer kitchen with 40 mm stone benchtops, waterfall island & soft-close cabinetry
900 mm stainless-steel European appliances including oven, cooktop, rangehood & dishwasher
Walk-in pantry for easy storage and practical organisation
Open-plan family and dining zones that seamlessly connect to the alfresco area
Private master suite with walk-in robe & ensuite featuring dual vanities and full-height tiles
Three additional bedrooms with mirrored built-in robes and soft premium carpet
Main bathroom with freestanding bath, semi-frameless shower & designer chrome tapware
Study nook / home office offering flexibility for modern living
Hybrid timber flooring in main living areas & luxury carpet in bedrooms
High 2590 mm ceilings maximising light and creating spacious interiors
LED downlights throughout with feature pendant lighting in the kitchen
Ducted heating & split-system cooling ensuring year-round comfort
Double-glazed windows & comprehensive insulation for energy efficiency and peace of mind
7-Star Energy Efficient Design - modern living that's stylish, smart, and sustainable
Outdoor Features - Designed for Relaxation and Ease
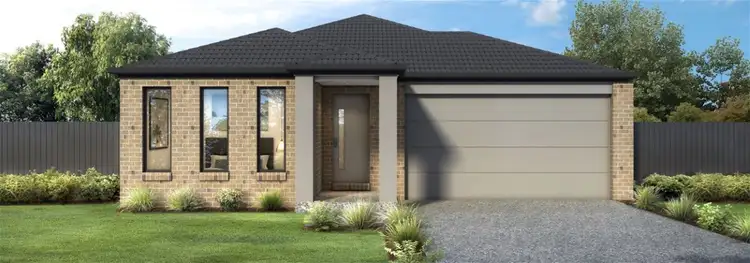
Architectural facade with render and feature cladding for strong street appeal
Colorbond roof & remote-controlled double garage with internal access
Exposed aggregate driveway & paved front walkway
Undercover alfresco area ideal for dining and outdoor entertaining
Fully landscaped front and rear gardens with turf, plants & decorative edging
Full boundary fencing and side gate access providing privacy and security
Letterbox, clothesline and TV antenna included
Rainwater tank connected to toilets and garden taps
NBN-ready for high-speed internet connection
Energy-efficient LED exterior lighting & water-saving fixtures
Package Summary
Feature Details
Address 245 Cape Street, Clyde North
Price $803,820 (Full Turnkey Package)
Land Size 350 m (Approx.)
Build Size 180 m (Approx.)
Bedrooms 4
Bathrooms 2
Garage Double Lock-Up Garage
Energy Rating 7-Star Nationwide House Energy Rating
Why You'll Love This Home
This home is a celebration of modern comfort and enduring quality - from the gourmet kitchen and spacious open-plan living areas to the tranquil master suite and landscaped gardens.
Every space is designed to bring light, warmth and balance to your lifestyle.
Elegant, efficient, and built to impress - your new beginning starts here.
⚠ Disclaimer
All information, images and descriptions are for marketing and illustrative purposes only and may be subject to change without notice.
The builder and developer reserve the right to modify materials, specifications and inclusions to equal or higher standards.
Final pricing, layout and inclusions may vary depending on site conditions, council requirements and developer guidelines.
Purchasers should verify all details independently before entering into a contract.


 View more
 View more
